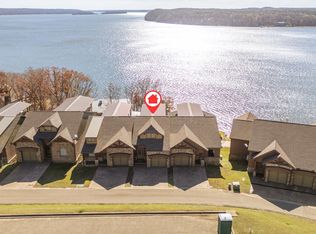
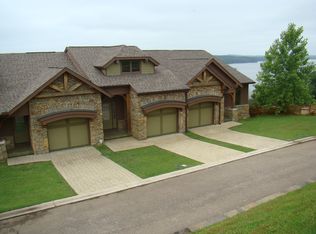
Welcome to your dream townhome in the sought-after Preserve at Pickwick! This stunning 4-bedroom corner unit boasts panoramic views of Pickwick Lake. The open-concept living space features a beautiful kitchen with granite countertops and stainless steel appliances, perfect for entertaining. Also a master suite with access to the covered balcony. Upstairs, you'll find a guest suite with a private bath, a bunk room, and a private balcony where you can soak in those lake views. The lower level offers even more living space with a bar, two additional guest rooms, and a full bath, plus a large patio for outdoor relaxation. Sold partly furnished and including a covered boat slip and lift in the marina, this townhome is ready for you to start living the lake life! Don't miss this opportunity to own a piece of paradise. Just steps from your front door enjoy a state of the art amenity center featuring a negative edge pool, hydrotherapy, media center, golf simulator, and more.
Active
Price cut: $6.5K (9/28)
$855,500
0 Oasis Ln, Savannah, TN 38372
4beds
2,995sqft
Townhouse, Residential, Condominium
Built in 2010
-- sqft lot
$-- Zestimate®
$286/sqft
$217/mo HOA
What's special
- 31 days
- 38
- 0
Likely to sell faster than
Zillow last checked:
Listing updated:
Listed by:
Justin Johnson 731-926-5850,
Justin Johnson Realty 731-689-3344
Source: RealTracs MLS as distributed by MLS GRID,MLS#: 3598009
Facts & features
Interior
Bedrooms & bathrooms
- Bedrooms: 4
- Bathrooms: 4
- Full bathrooms: 3
- 1/2 bathrooms: 1
Bedroom 1
- Features: Full Bath
- Level: Full Bath
- Area: 180 Square Feet
- Dimensions: 12x15
Bedroom 2
- Features: Bath
- Level: Bath
- Area: 156 Square Feet
- Dimensions: 12x13
Bedroom 3
- Area: 132 Square Feet
- Dimensions: 12x11
Bedroom 4
- Area: 121 Square Feet
- Dimensions: 11x11
Primary bathroom
- Features: Double Vanity
- Level: Double Vanity
Den
- Area: 228 Square Feet
- Dimensions: 19x12
Dining room
- Area: 165 Square Feet
- Dimensions: 15x11
Kitchen
- Area: 105 Square Feet
- Dimensions: 15x7
Living room
- Area: 228 Square Feet
- Dimensions: 19x12
Heating
- Central
Cooling
- Central Air, Ceiling Fan(s)
Appliances
- Included: Dishwasher, Disposal, Microwave, Refrigerator, Range, Oven
Features
- Walk-In Closet(s), Wet Bar
- Flooring: Carpet, Wood
- Number of fireplaces: 1
- Fireplace features: Den
Interior area
- Total structure area: 2,995
- Total interior livable area: 2,995 sqft
Property
Parking
- Total spaces: 1
- Parking features: Garage Faces Front
- Attached garage spaces: 1
Features
- Levels: Three Or More
- Stories: 3
- Patio & porch: Porch
- Exterior features: Boat Slip, Balcony
- Pool features: Association
- Has view: Yes
- View description: Water
- Has water view: Yes
- Water view: Water
Details
- Special conditions: Standard
Construction
Type & style
- Home type: Townhouse
- Architectural style: Traditional
- Property subtype: Townhouse, Residential, Condominium
- Attached to another structure: Yes
Materials
- Roof: Shingle
Condition
- New construction: No
- Year built: 2010
Utilities & green energy
- Sewer: Public Sewer
- Water: Public
- Utilities for property: Water Available
Community & HOA
Community
- Security: Smoke Detector(s)
- Subdivision: The Villas At The Preserve
HOA
- Has HOA: Yes
- Amenities included: Clubhouse, Tennis Court(s), Gated, Pool
- HOA fee: $2,600 annually
Location
- Region: Savannah
Financial & listing details
- Price per square foot: $286/sqft
- Annual tax amount: $3,261
- Date on market: 9/23/2026
Estimated market value
Not available
Estimated sales range
Not available
Not available
Price history
| Date | Event | Price |
|---|---|---|
| 9/28/2026 | Pending sale | $849,000-0.8%$283/sqft |
Source:  RealTracs MLS as distributed by MLS GRID #3593356 Report a problem RealTracs MLS as distributed by MLS GRID #3593356 Report a problem | ||
| 9/23/2026 | Price change | $855,500+0.8%$286/sqft |
Source: RealTracs MLS as distributed by MLS GRID #3598009 Report a problem | ||
| 9/17/2026 | Price change | $849,000+22.2%$283/sqft |
Source: RealTracs MLS as distributed by MLS GRID #3593356 Report a problem | ||
| 8/10/2026 | Pending sale | $695,000$232/sqft |
Source: RealTracs MLS as distributed by MLS GRID #3057004 Report a problem | ||
| 5/12/2026 | Price change | $695,000-12.6%$232/sqft |
Source: RealTracs MLS as distributed by MLS GRID #3057004 Report a problem | ||
| 12/3/2025 | Listed for sale | $795,000-6.4%$265/sqft |
Source: RealTracs MLS as distributed by MLS GRID #3057004 Report a problem | ||
| 12/14/2019 | Listing removed | $849,000$283/sqft |
Source: Zeitlin Sothebys International Realty #2063853 Report a problem | ||
| 7/23/2019 | Listed for sale | $849,000$283/sqft |
Source: PARKS #2063853 Report a problem | ||
Public tax history
Tax history is unavailable.
Monthly payment
Est. payment
Payment breakdown
Explore the cost of this home by adjusting the details. Changes won't be saved.Climate risks
Neighborhood: 38372
Similar homes
- $855,5004 bd4 ba2.9k sqft75C Oasis Ln, Savannah, TN 38372For Sale
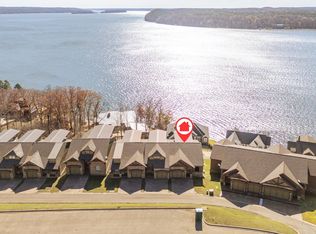 MLS ID #10230948, Justin D Johnson, Justin Johnson Realty. MAAR
 - $825,0004 bd4 ba3.1k sqft65 Boulder Rdg, Savannah, TN 38372For Sale
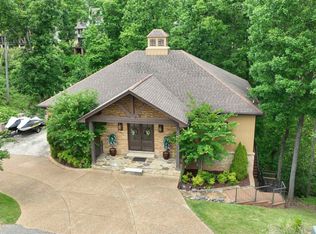 MLS ID #10231594, Joanne M Hardy, Duane Wright Realty. MAAR
 - $839,9004 bd4 ba2.8k sqft15 High Pointe Dr, Savannah, TN 38372For Sale
 MLS ID #26-638, Robert Williams, Bailey Williams Realty. NMMLS
 - $849,9006 bd3 ba3.5k sqft135 Indico Point, Savannah, TN 38372For Sale
 MLS ID #10229308, Haley Carroll, Crye-Leike Pickwick. MAAR
 - $675,0004 bd5 ba2.3k sqft50 Red Oak Point, Savannah, TN 38372For SaleMLS ID #26-3488, Robert Williams, Bailey Williams Realty. NMMLS
- $650,0004 bd5 ba4.3k sqft1240 Point Grand Dr, Savannah, TN 38372For Sale
 MLS ID #3594432, Tara King. RealTracs MLS as distributed by MLS GRID
 - $675,0004 bd4 ba2.1k sqft155 Tidewater Point, Savannah, TN 38372For SaleMLS ID #26-2221, Brenda Bailey Hamm, Crye-Leike Pickwick Lake. NMMLS
- $499,0003 bd2 ba1.8k sqft40 Gentle Ridge Way, Savannah, TN 38372For SaleMLS ID #3179259, Justin Johnson. RealTracs MLS as distributed by MLS GRID
- $649,0003 bd2 ba1.9k sqft90 Endless View Rdg, Savannah, TN 38372For SaleMLS ID #26-3859, Bret Carroll, COLDWELL BANKER SOUTHERN REAL ESTATE. NMMLS
