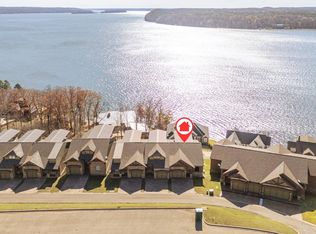
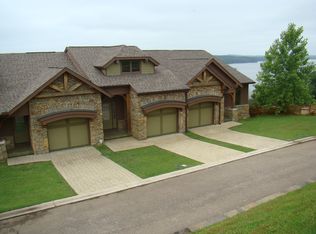
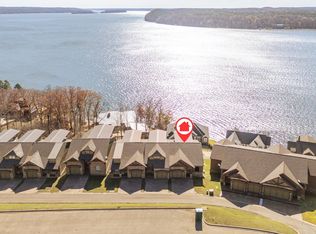
Nestled in the prestigious Preserve at Pickwick Community ,this stunning three-bedroom, 3.5 bath townhome offers luxury living with unparalleled access to resort-style amenities. Just steps from your front door , enjoy a state of the art amenity center featuring a negative edge pool, hydrotherapy, media center, golf simulator, tennis, pickleball, and more. This Townhome has been completely renovated in the fall of 2025. Enjoy panoramic views of Pickwick Lake from the spacious main level, which boasts an open-concept living, kitchen, and dining area with covered balcony. The upper level features a master suite with private balcony overlooking the lake, as well as a guest room with full bath and additional laundry hook up. The lower level offers a third bedroom, cozy sitting area with a wet bar, and another full bath. There is a covered boat slip with boat lift available for purchase for $50,000.00.
Pending
$695,000
75B Oasis Ln, Savannah, TN 38372
3beds
2,350sqft
Townhouse
Built in 2009
-- sqft lot
$649,500 Zestimate®
$296/sqft
$217/mo HOA
What's special
- 278 days
- 55
- 0
Zillow last checked:
Listing updated:
Listed by:
Justin D Johnson,
Justin Johnson Realty 731-689-3344
Source: MAAR,MLS#: 10210719
Facts & features
Interior
Bedrooms & bathrooms
- Bedrooms: 3
- Bathrooms: 4
- Full bathrooms: 3
- 1/2 bathrooms: 1
Rooms
- Room types: Bonus Room
Primary bedroom
- Features: Walk-In Closet(s), Smooth Ceiling
- Level: Second
- Area: 216
- Dimensions: 18 x 12
Bedroom 2
- Features: Private Half Bath, Smooth Ceiling
- Level: Second
- Area: 144
- Dimensions: 12 x 12
Bedroom 3
- Features: Shared Bath, Smooth Ceiling
- Level: Basement
- Area: 208
- Dimensions: 16 x 13
Primary bathroom
- Features: Double Vanity, Smooth Ceiling, Tile Floor, Full Bath
Dining room
- Features: Separate Dining Room
- Area: 168
- Dimensions: 14 x 12
Kitchen
- Features: Eat-in Kitchen, Breakfast Bar
Living room
- Features: Separate Living Room
- Area: 260
- Dimensions: 20 x 13
Bonus room
- Area: 260
- Dimensions: 20 x 13
Den
- Area: 126
- Dimensions: 14 x 9
Heating
- Central, Electric
Cooling
- Central Air, Ceiling Fan(s), 220 Wiring
Appliances
- Included: Electric Water Heater, Range/Oven, Disposal, Dishwasher, Microwave, Refrigerator
- Laundry: Laundry Room
Features
- Primary Up, Luxury Primary Bath, Double Vanity Bath, Separate Tub & Shower, Smooth Ceiling, High Ceilings, Wet Bar, Walk-In Closet(s), Living Room, Dining Room, Kitchen, 1/2 Bath, Laundry Room, Primary Bedroom, 1 Bath, Square Feet Source: AutoFill (MAARdata) or Public Records (Cnty Assessor Site)
- Flooring: Part Hardwood, Part Carpet, Tile
- Windows: Double Pane Windows
- Basement: Walk-Out Access,Finished
- Number of fireplaces: 1
- Fireplace features: Living Room
Interior area
- Total interior livable area: 2,350 sqft
Property
Parking
- Total spaces: 1
- Parking features: Driveway/Pad, Garage Door Opener, Garage Faces Front
- Has garage: Yes
- Covered spaces: 1
- Has uncovered spaces: Yes
Features
- Stories: 3
- Patio & porch: Covered Patio, Deck
- Pool features: Community, Neighborhood
- Has view: Yes
- View description: Water
- Has water view: Yes
- Water view: Water
- Waterfront features: Water Access
Lot
- Features: Professionally Landscaped
Details
- Parcel number: 137M A 067.00
Construction
Type & style
- Home type: Townhouse
- Architectural style: Traditional
- Property subtype: Townhouse
- Attached to another structure: Yes
Materials
- Wood/Composition, Stone
Condition
- New construction: No
- Year built: 2009
Utilities & green energy
- Sewer: Public Sewer
- Water: Public
Community & HOA
Community
- Features: Clubhouse, Lake, Gated, Tennis Court(s), Nbrhd Recreation Facility
- Security: Smoke Detector(s), Dead Bolt Lock(s)
- Subdivision: The Villas At The Preserve
HOA
- Has HOA: Yes
- HOA fee: $2,600 annually
Location
- Region: Savannah
Financial & listing details
- Price per square foot: $296/sqft
- Annual tax amount: $2,559
- Price range: $695K - $695K
- Date on market: 12/3/2025
- Cumulative days on market: 277 days
Estimated market value
$649,500
$617,000 - $682,000
$1,970/mo
Price history
| Date | Event | Price |
|---|---|---|
| 8/10/2026 | Pending sale | $695,000$296/sqft |
Source: | ||
| 5/12/2026 | Price change | $695,000-12.6%$296/sqft |
Source: | ||
| 12/3/2025 | Listed for sale | $795,000+76.7%$338/sqft |
Source: | ||
| 1/18/2019 | Sold | $450,000-9.1%$191/sqft |
Source: | ||
| 4/9/2015 | Listing removed | $495,000$211/sqft |
Source: Crye-Leike #9943605 Report a problem | ||
| 1/23/2015 | Listed for sale | $495,000$211/sqft |
Source: Crye-Leike #9943605 Report a problem | ||
Public tax history
Tax history is unavailable.
Monthly payment
Est. payment