Million-dollar views of Pickwick Lake highlight this beautifully renovated 3 Bdrm, 3.5 Ba. home, designed to capture the stunning scenery where three states come together. A new screened porch with a custom stone fireplace provides the perfect spot for entertaining Family and Friends. Enjoying breathtaking sunrises and sunsets on the upper or lower decks. Inside, professionally decorated spaces feature new stainless appliances, a gas range, granite countertops, and beautiful hardwood flooring. The luxurious primary suite includes a thoughtfully designed walk-in shower and an amazing soaking tub. With two additional suites and a large lower-level bonus room, there is ample space for family and guests. A private covered boat slip in the community marina completes this exceptional lake lifestyle property. All information, including square footage and lot size, is deemed reliable but not warranted and should be independently verified
For sale
$789,000
1160 Sandpiper Pt, Counce, TN 38326
3beds
3,356sqft
Single Family Residence
Built in 2007
-- sqft lot
$745,800 Zestimate®
$235/sqft
$200/mo HOA
What's special
Professionally decorated spacesGas rangeTwo additional suitesLarge lower-level bonus roomNew stainless appliancesBeautiful hardwood flooringGranite countertops
- 42 days
- 192
- 14
Zillow last checked:
Listing updated:
Listed by:
David Harbin,
Crye-Leike Pickwick 731-689-8000
Source: MAAR,MLS#: 10230327
Facts & features
Interior
Bedrooms & bathrooms
- Bedrooms: 3
- Bathrooms: 4
- Full bathrooms: 3
- 1/2 bathrooms: 1
Rooms
- Room types: Sun Room, Bonus Room, Entry Hall
Primary bedroom
- Features: Walk-In Closet(s), Smooth Ceiling, Hardwood Floor
- Level: First
- Area: 256
- Dimensions: 16 x 16
Bedroom 2
- Features: Walk-In Closet(s), Private Full Bath, Smooth Ceiling, Hardwood Floor
- Level: Second
- Area: 195
- Dimensions: 15 x 13
Bedroom 3
- Features: Walk-In Closet(s), Private Full Bath, Smooth Ceiling, Hardwood Floor
- Level: Second
- Area: 195
- Dimensions: 15 x 13
Primary bathroom
- Features: Double Vanity, Dressing Area, Separate Shower, Smooth Ceiling, Tile Floor, Full Bath
Dining room
- Width: 0
Kitchen
- Features: Updated/Renovated Kitchen, Eat-in Kitchen, Breakfast Bar, Separate Breakfast Room, Pantry, Kitchen Island, Washer/Dryer Connections, Kit/DR Combo
- Area: 238
- Dimensions: 17 x 14
Living room
- Features: Great Room
- Width: 0
Office
- Features: Tile Floor
- Level: First
- Area: 70
- Dimensions: 10 x 7
Den
- Area: 425
- Dimensions: 25 x 17
Heating
- Central, Electric Heat Pump, Dual System
Cooling
- 220 Wiring, Ceiling Fan(s), Central Air, Dual
Appliances
- Included: Electric Water Heater, Self Cleaning Oven, Gas Cooktop, Disposal, Dishwasher, Microwave, Refrigerator, Washer, Dryer
- Laundry: Laundry Room
Features
- 1 or More BR Down, Primary Down, Primary Up, Vaulted/Coffered Primary, Two Primaries, Split Bedroom Plan, Renovated Bathroom, Luxury Primary Bath, Double Vanity Bath, Separate Tub & Shower, 2 Full Primary Baths, Full Bath Down, Smooth Ceiling, High Ceilings, Vaulted/Coff/Tray Ceiling, Wet Bar, Walk-In Closet(s), Den/Great Room, Kitchen, Primary Bedroom, 1 1/2 Bath, Laundry Room, Sun Room, Breakfast Room, Office, 2nd Bedroom, 3rd Bedroom, 2 or More Baths, Bonus Room, Square Feet Source: AutoFill (MAARdata) or Public Records (Cnty Assessor Site)
- Flooring: Part Hardwood, Part Carpet, Tile
- Windows: Double Pane Windows, Window Treatments
- Basement: Finished
- Attic: Pull Down Stairs
- Number of fireplaces: 1
- Fireplace features: Masonry, In Other Room
Interior area
- Total interior livable area: 3,356 sqft
Property
Parking
- Total spaces: 2
- Parking features: Circular Driveway, Garage Faces Front
- Has garage: Yes
- Covered spaces: 2
- Has uncovered spaces: Yes
Features
- Stories: 2
- Patio & porch: Porch, Screen Porch, Deck
- Exterior features: Boat Slip
- Pool features: Community, Neighborhood
- Has view: Yes
- View description: Water
- Has water view: Yes
- Water view: Water
- Waterfront features: Water Access
Lot
- Dimensions: 170 x 39.27 x 201.87 x 28.42 x 171
- Features: Some Trees, Professionally Landscaped, Well Landscaped Grounds
Details
- Parcel number: 155N A 020.00
Construction
Type & style
- Home type: SingleFamily
- Architectural style: Traditional
- Property subtype: Single Family Residence
Materials
- Wood/Composition
- Foundation: Slab
- Roof: Composition Shingles
Condition
- New construction: No
- Year built: 2007
Utilities & green energy
- Sewer: Public Sewer
- Water: Public
- Utilities for property: Cable Available
Community & HOA
Community
- Features: Clubhouse, Gated, Golf, Lake, Other (See Remarks), Recreation Facilities, Tennis Court(s)
- Security: Smoke Detector(s), Dead Bolt Lock(s)
- Subdivision: Shiloh Falls
HOA
- Has HOA: Yes
- HOA fee: $2,400 annually
Location
- Region: Counce
Financial & listing details
- Price per square foot: $235/sqft
- Annual tax amount: $2,887
- Price range: $789K - $789K
- Date on market: 9/12/2026
- Cumulative days on market: 22 days
Estimated market value
$745,800
$709,000 - $783,000
$3,411/mo
Price history
| Date | Event | Price |
|---|---|---|
| 10/7/2026 | Listed for sale | $789,000$235/sqft |
Source:  MAAR #10230327 Report a problem | ||
| 9/17/2026 | Pending sale | $789,000$235/sqft |
Source: MAAR #10230327 Report a problem | ||
| 9/12/2026 | Listed for sale | $789,000+61%$235/sqft |
Source: MAAR #10230327 Report a problem | ||
| 2/22/2019 | Sold | $490,000-9.1%$146/sqft |
Source: MAAR #10029922 Report a problem | ||
| 9/18/2018 | Listed for sale | $539,000$161/sqft |
Source: Crye-Leike Pickwick #10029922 Report a problem | ||
Public tax history
Tax history is unavailable.
Monthly payment
Est. payment
Payment breakdown
Explore the cost of this home by adjusting the details. Changes won't be saved.Climate risks
Neighborhood: 38326

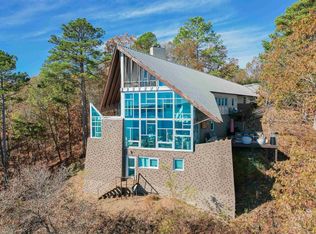
Similar homes
- $599,0004 bd3 ba3.9k sqft20 Brook Hollow Pl, Counce, TN 38326For Sale
 MLS ID #26-3926, Brenda Bailey Hamm, Crye-Leike Pickwick Lake. NMMLS
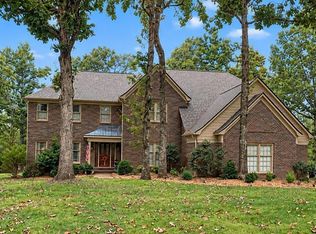
- $827,9005 bd4 ba2.8k sqft650 Caney Hollow Rd, Counce, TN 38326For Sale
 MLS ID #10220875, Adam Wright, Duane Wright Realty. MAAR
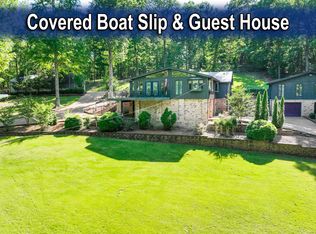
- $595,0005 bd3 ba3.2k sqft480 Fairway Ln, Counce, TN 38326For Sale
 MLS ID #10231654, David Harbin, Crye-Leike Pickwick. MAAR
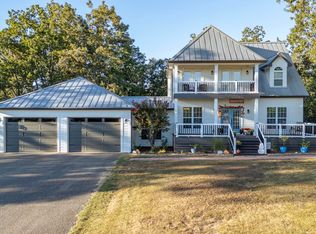
- $839,9005 bd4 ba2.5k sqft320 Yellow Creek Ln, Counce, TN 38326For Sale
 MLS ID #2601777, Barbara M Wilson, Unique Properties. CWTAR
- $399,0003 bd4 ba2.7k sqft245 Holiday Hills Ln, Counce, TN 38326For Sale
 MLS ID #3594429, Tara King. RealTracs MLS as distributed by MLS GRID
- $650,0004 bd5 ba4.3k sqft1240 Point Grand Dr, Savannah, TN 38372For SaleMLS ID #3594432, Tara King. RealTracs MLS as distributed by MLS GRID
