Come home and enjoy the beauty and serenity this beautiful home has to offer. If you’re looking for exceptional outdoor amenities & room to relax, this is a must see!! The current owners have truly poured love, care, & thoughtful improvements into this property! From relaxing by the Salt water heated pool to spending time enjoying or entertaining in the impressive 30x50 shop/garage, every detail was designed with comfort & enjoyment in mind. There’s even a dedicated dog run for your furry friends. Conveniently located near everything Pickwick Lake has to offer, this home features a spacious 21x14 great room that opens to the kitchen and dining area, making it perfect for entertaining family & friends. The primary suite plus an additional bedroom are located on the main level, while the third bedroom & bonus room upstairs provide plenty of additional space for guests. The screened-in back porch is just another added bonus, along with a new driveway & extra parking !! SEE LIST ATTACHED!
For sale
Price cut: $50K (6/26)
$549,000
420 Holiday Hills Ln, Counce, TN 38326
3beds
1,782sqft
:
Get pre-qualified$3,197/mo
Single Family Residence
Built in 2022
0.54 Acres Lot
$522,100 Zestimate®
$308/sqft
$-- HOA
What's special
Salt water heated poolScreened-in back porchDedicated dog run
- 74 days |
- 475 |
- 29 |
Zillow last checked:
Listing updated:
Listed by:
David Harbin,
Crye-Leike Pickwick 731-689-8000,
Brenda Bailey Hamm,
Crye-Leike Pickwick
Source: MAAR,MLS#: 10222035
Facts & features
Interior
Bedrooms & bathrooms
- Bedrooms: 3
- Bathrooms: 2
- Full bathrooms: 2
Rooms
- Room types: Bonus Room
Primary bedroom
- Features: Smooth Ceiling
- Level: First
- Area: 195
- Dimensions: 13 x 15
Bedroom 2
- Features: Shared Bath, Smooth Ceiling
- Level: First
Bedroom 3
- Features: Shared Bath, Smooth Ceiling
- Level: Second
Primary bathroom
- Features: Smooth Ceiling, Full Bath
Kitchen
- Features: Kitchen Island, Pantry, Washer/Dryer Connections
Living room
- Features: Great Room
Den
- Area: 294
- Dimensions: 14 x 21
Heating
- Central, Electric
Cooling
- 220 Wiring, Ceiling Fan(s), Central Air
Appliances
- Included: Electric Water Heater, Cooktop, Dishwasher, Disposal, Microwave, Other (See REMARKS), Range/Oven, Refrigerator
- Laundry: Laundry Room
Features
- 1 or More BR Down, All Bedrooms Down, Full Bath Down, Other (See Remarks), Primary Down, Split Bedroom Plan, Smooth Ceiling, Vaulted/Coff/Tray Ceiling, 2 or More Baths, 2nd Bedroom, Den/Great Room, Kitchen, Laundry Room, Other (See REMARKS), Primary Bedroom, 3rd Bedroom, Bonus Room, Square Feet Source: AutoFill (MAARdata) or Public Records (Cnty Assessor Site)
- Flooring: Wood Laminate Floors
- Windows: Window Treatments
- Number of fireplaces: 1
- Fireplace features: Blower Fan, In Den/Great Room
Interior area
- Total interior livable area: 1,782 sqft
Property
Parking
- Total spaces: 3
- Parking features: Garage Faces Rear, Other (See REMARKS), Workshop in Garage
- Has garage: Yes
- Covered spaces: 3
Features
- Stories: 2
- Patio & porch: Porch, Screen Porch, Deck
- Exterior features: Dog Run, Storage, Pet Area, Other (See REMARKS)
- Has private pool: Yes
- Pool features: Pool Heater, Above Ground
Lot
- Size: 0.54 Acres
- Dimensions: 100 x 242.39 x 94.79 x 241.94
- Features: Some Trees, Well Landscaped Grounds
Details
- Parcel number: Parcel ID 155O C 038.00
Construction
Type & style
- Home type: SingleFamily
- Architectural style: Traditional
- Property subtype: Single Family Residence
Materials
- Wood/Composition
Condition
- New construction: No
- Year built: 2022
Utilities & green energy
- Sewer: Public Sewer
- Water: Public
- Utilities for property: Cable Available
Community & HOA
Community
- Security: Smoke Detector(s)
- Subdivision: Shiloh Falls
Location
- Region: Counce
Financial & listing details
- Price per square foot: $308/sqft
- Annual tax amount: $1,214
- Price range: $549K - $549K
- Date on market: 5/20/2026
- Cumulative days on market: 74 days
Estimated market value
$522,100
$496,000 - $548,000
$2,028/mo
Price history
| Date | Event | Price |
|---|---|---|
| 6/26/2026 | Price change | $549,000-8.3%$308/sqft |
Source:  MAAR #10222035 Report a problem MAAR #10222035 Report a problem | ||
| 5/20/2026 | Listed for sale | $599,000+71.1%$336/sqft |
Source: MAAR #10222035 Report a problem | ||
| 3/22/2023 | Sold | $350,000-4.1%$196/sqft |
Source: MAAR #10141791 Report a problem | ||
| 2/23/2023 | Contingent | $365,000$205/sqft |
Source: MAAR #10141791 Report a problem | ||
| 2/10/2023 | Listed for sale | $365,000$205/sqft |
Source: MAAR #10141791 Report a problem | ||
Public tax history
Tax history is unavailable.
Monthly payment
Est. payment
Payment breakdown
Explore the cost of this home by adjusting the details. Changes won't be saved.Climate risks
Neighborhood: 38326
Nearby schools
GreatSchools rating
- 4/10Pickwick Southside SchoolGrades: PK-8Distance: 7.1 mi
- 5/10Hardin County High SchoolGrades: 9-12Distance: 12.9 mi
- $331,100-- bd-- ba1.5k sqftHoliday Hills Dr, Counce, TN 38326Off Market
- $331,9003 bd2 ba1.7k sqft35 Rolling Hills Dr, Counce, TN 38326Off Market
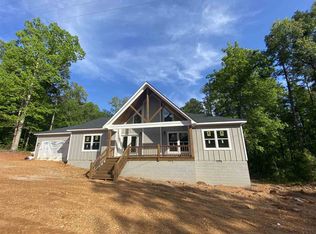
- $304,900-- bd2 ba1.6k sqft430 Holiday Hills Ln, Counce, TN 38326Off Market
- $--0.5 AcresRolling Hills, Counce, TN 38326Off Market
- $15,000-- bd-- ba-- sqftHoliday Hills Ln, Counce, TN 38326Off Market
- $379,0003 bd2 ba1.6k sqft35 Rolling Hills Ln, Counce, TN 38326For Sale
- $307,5003 bd2 ba1.6k sqft440 Holiday Hills Rd, Counce, TN 38326Sold
- $318,4003 bd2 ba1.7k sqft385 Holiday Hills Lane, counce, TN 38326Off Market
A local agent can set up tours, give advice and negotiate with sellers.
Similar homes
- $364,5003 bd2 ba1.4k sqft115 Liles Ln, Counce, TN 38326For Sale
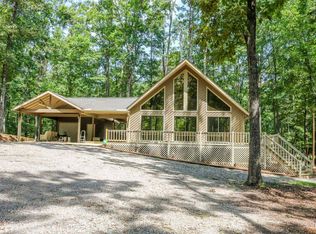 MLS ID #10227154, Lisa R Griffith, RE/MAX Pickwick Lake R/E. MAAR
 - $449,0003 bd2 ba2.4k sqft535 Old South Rd, Counce, TN 38326For Sale
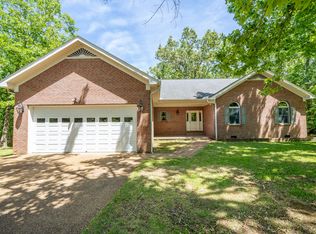 MLS ID #10221588, Shelley Agar, Justin Johnson Realty. MAAR
 - $359,0003 bd3 ba2.4k sqft185 Holiday Hills Ln, Counce, TN 38326For Sale

 MLS ID #26-2683, Karen Barnett, Crye-Leike Pickwick Lake. NMMLS
 - $379,0003 bd2 ba1.6k sqft35 Rolling Hills Ln, Counce, TN 38326For Sale
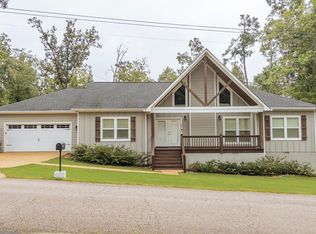 MLS ID #10226899, Jerry L Brigance, Justin Johnson Realty. MAAR
 - $326,9003 bd2 ba1.4k sqft120 Chval, Counce, TN 38326For Sale
 MLS ID #3181409, Jeff Baugus. RealTracs MLS as distributed by MLS GRID
 - $334,9003 bd2 ba1.4k sqft100 Timber Ridge Dr, Counce, TN 38326For SaleMLS ID #26-2476, Emily McGrath, The Franklin Agency, LLC. NMMLS
- $289,0002 bd2 ba1.1k sqft200 Chval Dr, Counce, TN 38326For SaleMLS ID #26-820, Karen Barnett, Crye-Leike Pickwick Lake. NMMLS
- $415,0003 bd2 ba1.8k sqft380 Yellow Creek Ln, Counce, TN 38326For SaleMLS ID #10221435, Adam Wright, Duane Wright Realty. MAAR
- $588,9003 bd3 ba2.2k sqft455 Lakeshore Dr, Counce, TN 38326For SaleMLS ID #10191809, Justin Marek, Grace and Grit Realty Co. LLC. MAAR
- $349,0003 bd2 ba1.7k sqft60 Awesome View Cir, Counce, TN 38326For SaleMLS ID #10213929, Tara King, Tara King Realty & Associates. MAAR
- $339,0003 bd3 ba1.8k sqft230 Chance Cv, Counce, TN 38326For SaleMLS ID #3216114, Justin Johnson. RealTracs MLS as distributed by MLS GRID
- $315,0003 bd2 ba1.4k sqft325 Murray Ln, Counce, TN 38326For SaleMLS ID #3178919, Justin Johnson. RealTracs MLS as distributed by MLS GRID
- $549,0003 bd2 ba2.6k sqft30 Point Grand Ct, Savannah, TN 38372For SaleMLS ID #10216144, Duane Wright, Duane Wright Realty. MAAR
- $339,9003 bd3 ba1.8k sqft65 L Sealy Cv, Counce, TN 38326For SaleMLS ID #3166913, Justin Johnson. RealTracs MLS as distributed by MLS GRID
- $279,9003 bd2 ba1.5k sqft40 Rolling Hills Ln, Counce, TN 38326For SaleMLS ID #3164793, Justin Johnson. RealTracs MLS as distributed by MLS GRID
- $375,0003 bd3 ba1.8k sqft140 Bogey Loop, Counce, TN 38326For SaleMLS ID #3139013, Justin Johnson. RealTracs MLS as distributed by MLS GRID
- $499,0003 bd2 ba1.8k sqft40 Gentle Ridge Way, Savannah, TN 38372For SaleMLS ID #3179259, Justin Johnson. RealTracs MLS as distributed by MLS GRID
- $399,9003 bd2 ba1.9k sqft725 Crow Ln, Counce, TN 38326For Sale By Owner
- $324,9003 bd2 ba1.5k sqft100 Masters Ct, Counce, TN 38326For SaleMLS ID #10220081, Cinda G Meter, Justin Johnson Realty. MAAR
- $299,9004 bd3 ba1.3k sqft110 Bogey Loop, Counce, TN 38326For SaleMLS ID #10220437, Rhea Douglas, BHHS McLemore & Co. Realty. MAAR
