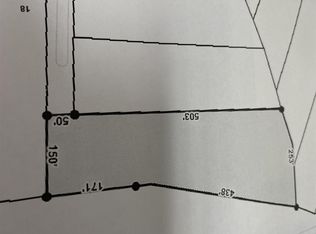
Beautiful Custom-Built Home on 3.27 Private Acres Near Pickwick Lake! Completed in 2026 and located in Coves Sub adjacent to Pickwick Landing State Park, this pristine 3BR/2BA one-level home is just 1 mile from Pickwick Landing Marina. The open floor plan features vaulted ceilings, a spacious family room, and a large kitchen with island, custom cabinetry, granite countertops and double ovens. Both baths feature custom cabinetry and granite, with an oversize tile shower in primary bath. Enjoy a 16' x 26' screened porch with gas fireplace, covered grilling deck w/ gas connection, and a 2-car garage and an impressive 30' x 32' detached garage. PICKWICK LAKE LIVING AT ITS BEST!!
For sale
$699,000
625 Adley Way, Counce, TN 38326
3beds
2,346sqft
Single Family Residence
Built in 2025
3.27 Acres Lot
$-- Zestimate®
$298/sqft
$-- HOA
What's special
Spacious family roomDouble ovensOpen floor planLarge kitchen with islandVaulted ceilingsGranite countertopsCustom cabinetry
- 5 days
- 249
- 27
Zillow last checked:
Listing updated:
Listed by:
Jerry L Brigance,
Justin Johnson Realty 731-689-3344
Source: MAAR,MLS#: 10232805
Facts & features
Interior
Bedrooms & bathrooms
- Bedrooms: 3
- Bathrooms: 2
- Full bathrooms: 2
Rooms
- Room types: Attic
Primary bedroom
- Features: Smooth Ceiling, Walk-In Closet(s)
- Level: First
- Area: 280
- Dimensions: 14 x 20
Bedroom 2
- Features: Shared Bath, Smooth Ceiling
- Level: First
- Area: 192
- Dimensions: 12 x 16
Bedroom 3
- Features: Shared Bath, Smooth Ceiling
- Level: First
- Area: 176
- Dimensions: 11 x 16
Primary bathroom
- Features: Double Vanity, Separate Shower, Smooth Ceiling, Full Bath
Dining room
- Dimensions: 0 x 0
Kitchen
- Features: Breakfast Bar, Eat-in Kitchen, Kitchen Island, Pantry, Updated/Renovated Kitchen
- Area: 312
- Dimensions: 26 x 12
Living room
- Features: LR/DR Combination
- Dimensions: 0 x 0
Den
- Area: 572
- Dimensions: 22 x 26
Heating
- Central, Electric, Electric Heat Pump
Cooling
- 220 Wiring, Ceiling Fan(s), Central Air
Appliances
- Included: Electric Water Heater, Cooktop, Dishwasher, Disposal, Double Oven, Dryer, Microwave, Refrigerator, Washer
- Laundry: Laundry Room
Features
- 1 or More BR Down, All Bedrooms Down, Double Vanity Bath, Luxury Primary Bath, Primary Down, Split Bedroom Plan, High Ceilings, Smooth Ceiling, Walk-In Closet(s), 2 or More Baths, 2nd Bedroom, 3rd Bedroom, Den/Great Room, Kitchen, Laundry Room, Primary Bedroom, Storage, Square Feet Source: AutoFill (MAARdata) or Public Records (Cnty Assessor Site)
- Flooring: Part Hardwood, Tile, Vinyl
- Doors: Storm Door(s)
- Windows: Double Pane Windows, Window Treatments
- Basement: Crawl Space
- Number of fireplaces: 2
- Fireplace features: Living Room, Ventless
Interior area
- Total interior livable area: 2,346 sqft
Property
Parking
- Total spaces: 4
- Parking features: Driveway/Pad, Garage Faces Front, Garage Door Opener, More than 3 Coverd Spaces
- Has garage: Yes
- Covered spaces: 4
- Has uncovered spaces: Yes
Features
- Stories: 1
- Patio & porch: Screen Porch, Covered Patio
- Exterior features: Auto Lawn Sprinkler
- Pool features: None
- Fencing: Wrought Iron
Lot
- Size: 3.27 Acres
- Dimensions: 3.27 ac
- Features: Level, Professionally Landscaped
Details
- Parcel number: 155B A 036.00 and 037.00
Construction
Type & style
- Home type: SingleFamily
- Architectural style: Ranch
- Property subtype: Single Family Residence
- Attached to another structure: Yes
Materials
- Roof: Composition Shingles
Condition
- New construction: No
- Year built: 2025
Utilities & green energy
- Sewer: Septic Tank
Community & HOA
Community
- Security: Smoke Detector(s), Dead Bolt Lock(s)
- Subdivision: The Coves
Location
- Region: Counce
Financial & listing details
- Price per square foot: $298/sqft
- Annual tax amount: $2,559
- Price range: $699K - $699K
- Date on market: 10/30/2026
- Listing terms: Conventional,FHA,VA Loan
Estimated market value
Not available
Estimated sales range
Not available
Not available
Price history
| Date | Event | Price |
|---|---|---|
| 10/30/2026 | Listed for sale | $699,000$298/sqft |
Source:  MAAR #10232805 Report a problem | ||
Public tax history
Tax history is unavailable.
Monthly payment
Est. payment
Payment breakdown
Explore the cost of this home by adjusting the details. Changes won't be saved.Climate risks
Neighborhood: 38326



Similar homes
- $595,0005 bd3 ba3.2k sqft480 Fairway Ln, Counce, TN 38326For Sale
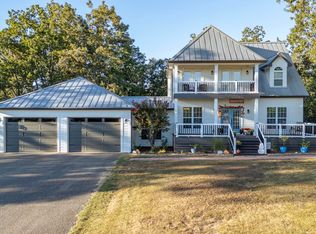 MLS ID #10231654, David Harbin, Crye-Leike Pickwick. MAAR
- $630,0005 bd5 ba2.7k sqft35 Knotty Oaks Dr, Counce, TN 38326For Sale
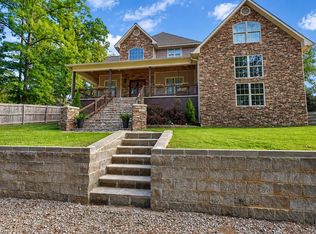 MLS ID #10229276, Adam Wright, Duane Wright Realty. MAAR
- $399,9004 bd3 ba1.8k sqft610 Muscatel Ln, Counce, TN 38326For Sale
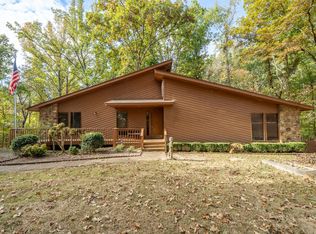
 MLS ID #26-4077, Justin Johnson, Justin Johnson Realty. NMMLS
- $799,9005 bd4 ba2.8k sqft650 Caney Hollow Rd, Counce, TN 38326For Sale
 MLS ID #10220875, Adam Wright, Duane Wright Realty. MAAR
- $549,9003 bd3 ba2.7k sqft205 Nellie Ln, Savannah, TN 38372For Sale
 MLS ID #3630132, Katie Hughes. RealTracs MLS as distributed by MLS GRID
- $675,0004 bd5 ba2.3k sqft50 Red Oak Point, Savannah, TN 38372For SaleMLS ID #26-3488, Robert Williams, Bailey Williams Realty. NMMLS
- $585,0003 bd2 ba1.8k sqft251 Fairy Tale Way, Savannah, TN 38372For SaleMLS ID #3545887, Sonya DeForge. RealTracs MLS as distributed by MLS GRID
- $359,0003 bd3 ba2.4k sqft185 Holiday Hills Ln, Counce, TN 38326For SaleMLS ID #26-2683, Karen Barnett, Crye-Leike Pickwick Lake. NMMLS
- $699,0004 bd3 ba2.7k sqft2460 Davis Yancey Rd, Michie, TN 38357For SaleMLS ID #26-3923, Prentiss Butler, Bailey Williams Realty. NMMLS
- $675,0004 bd4 ba2.1k sqft155 Tidewater Point, Savannah, TN 38372For SaleMLS ID #26-2221, Brenda Bailey Hamm, Crye-Leike Pickwick Lake. NMMLS
- $599,0005 bd4 ba2.8k sqft320 Morningside Cir, Savannah, TN 38372For SaleMLS ID #3622461, Angelean Gray. RealTracs MLS as distributed by MLS GRID
- $399,0003 bd4 ba2.7k sqft245 Holiday Hills Ln, Counce, TN 38326For SaleMLS ID #3594429, Tara King. RealTracs MLS as distributed by MLS GRID
