Enjoy the best of lake living with this spacious 3 bedroom, 3 bath home perfectly positioned to take in beautiful views of Pickwick Lake. Start your mornings or unwind in the evenings on the inviting front porch. You can also relax in the large screen porch-perfect for entertaining or enjoying the peaceful surroundings. This property offer incredible versatility with a 3600 sq ft detached shop that includes comfortable living quarters featuring 2 bedrooms, a full kitchen and1 bath--ideal for guests, family or a private work space. Whether you are looking for a full time residence, weekend retreat or multi-use property, this one checks all the boxes with space, functionality and a prime lake setting. Schedule your private tour today.
For sale
$839,900
320 Yellow Creek Ln, Counce, TN 38326
5beds
2,595sqft
Single Family Residence
Built in 2000
1.47 Acres Lot
$-- Zestimate®
$324/sqft
$-- HOA
What's special
Inviting front porch
- 140 days
- 161
- 4
Zillow last checked:
Listing updated:
Listed by:
Barbara M Wilson,
Unique Properties 731-635-3660
Source: CWTAR,MLS#: 2601777
Facts & features
Interior
Bedrooms & bathrooms
- Bedrooms: 5
- Bathrooms: 4
- Full bathrooms: 4
- Main level bathrooms: 3
- Main level bedrooms: 5
Primary bedroom
- Level: Main
- Area: 196
- Dimensions: 14.0 x 14.0
Bedroom
- Level: Main
- Area: 144
- Dimensions: 12.0 x 12.0
Bedroom
- Level: Main
- Area: 144
- Dimensions: 12.0 x 12.0
Bedroom
- Level: Main
- Area: 110
- Dimensions: 10.0 x 11.0
Bedroom
- Level: Main
- Area: 110
- Dimensions: 10.0 x 11.0
Kitchen
- Level: Main
- Area: 144
- Dimensions: 12.0 x 12.0
Heating
- Central
Cooling
- Ceiling Fan(s), Central Air
Appliances
- Included: Dishwasher, Electric Range, Electric Water Heater, Microwave, Refrigerator
- Laundry: Laundry Room
Features
- Beamed Ceilings, Ceiling Fan(s), Ceramic Tile Shower, Eat-in Kitchen, In-Law Floorplan, Vaulted Ceiling(s)
- Flooring: Wood
- Has basement: No
Interior area
- Total interior livable area: 2,595 sqft
Property
Parking
- Total spaces: 10
- Parking features: Boat, Circular Driveway, Garage Door Opener, Garage Faces Side, Open, Parking Pad, Workshop in Garage, Other
- Uncovered spaces: 10
- Details: covered parking in shop available
Features
- Levels: One
- Patio & porch: Covered, Front Porch, Porch, Rear Porch, Screened
- Exterior features: Other
- Has view: Yes
- View description: Lake, Water
- Has water view: Yes
- Water view: Lake,Water
Lot
- Size: 1.47 Acres
- Dimensions: 400 x 160
Details
- Additional structures: Guest House, Workshop
- Parcel number: 174E A 009.00
- Special conditions: Standard
Construction
Type & style
- Home type: SingleFamily
- Property subtype: Single Family Residence
Materials
- Cedar, Wood Siding
- Foundation: Combination
- Roof: Metal
Condition
- false
- New construction: No
- Year built: 2000
Utilities & green energy
- Electric: 220 Volts in Workshop, Generator
- Sewer: Septic Tank
- Water: Public
- Utilities for property: Electricity Connected, Water Connected, Propane
Community & HOA
Community
- Subdivision: Vanos
HOA
- Has HOA: No
Location
- Region: Counce
Financial & listing details
- Price per square foot: $324/sqft
- Tax assessed value: $223,800
- Annual tax amount: $979
- Date on market: 4/20/2026
- Road surface type: Asphalt
Estimated market value
Not available
Estimated sales range
Not available
$2,498/mo
Price history
| Date | Event | Price |
|---|---|---|
| 4/15/2026 | Listed for sale | $839,900+1099.9%$324/sqft |
Source:  MAAR #10219330 Report a problem MAAR #10219330 Report a problem | ||
| 6/24/2003 | Sold | $70,000$27/sqft |
Source: Agent Provided Report a problem | ||
Public tax history
| Year | Property taxes | Tax assessment |
|---|---|---|
| 2025 | $979 | $55,950 |
| 2024 | $979 | $55,950 |
| 2023 | $979 +17% | $55,950 +37.7% |
| 2022 | $837 | $40,625 |
| 2021 | $837 | $40,625 |
| 2020 | $837 | $40,625 |
| 2019 | $837 +3.5% | $40,625 |
| 2018 | $809 0% | $40,625 +13.6% |
| 2017 | $809 +8.7% | $35,750 |
| 2016 | $744 +14.3% | $35,750 |
| 2015 | $651 | $35,750 |
| 2014 | $651 | $35,750 |
| 2013 | -- | $35,750 |
| 2012 | $700 | $35,750 -7% |
| 2011 | $700 +20.8% | $38,449 +10.8% |
| 2010 | $579 | $34,699 |
| 2009 | $579 | $34,699 |
| 2008 | $579 | $34,699 |
| 2007 | $579 -8.2% | $34,699 |
| 2006 | $632 +53.5% | $34,699 +53.5% |
| 2005 | $412 | $22,612 |
| 2004 | $412 | $22,612 |
| 2002 | $412 | $22,612 +78.3% |
| 2001 | -- | $12,682 -71.1% |
| 2000 | -- | $43,958 |
Find assessor info on the county website
Monthly payment
Est. payment
Payment breakdown
Explore the cost of this home by adjusting the details. Changes won't be saved.Climate risks
Neighborhood: 38326
Nearby schools

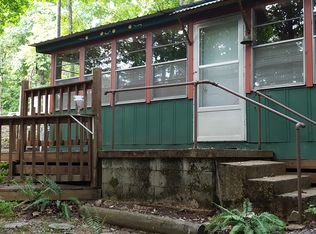
Similar homes
- $858,0005 bd4 ba2.8k sqft650 Caney Hollow Rd, Counce, TN 38326For Sale
 MLS ID #10220875, Adam Wright, Duane Wright Realty. MAAR
 - $635,0005 bd5 ba2.7k sqft35 Knotty Oaks Dr, Counce, TN 38326For Sale
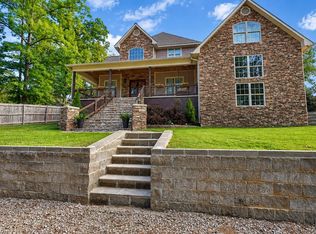 MLS ID #10229276, Adam Wright, Duane Wright Realty. MAAR
 - $589,9002 bd3 ba2.3k sqft22 County Road 18 Rd, Counce, TN 38326For Sale
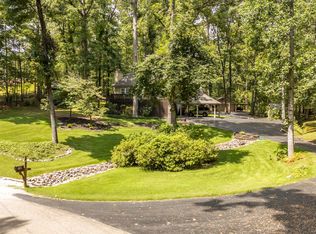 MLS ID #10228065, David Harbin, Crye-Leike Pickwick. MAAR
 - $799,0004 bd3 ba3.1k sqft6 Elks Landing Dr, Iuka, MS 38852For Sale
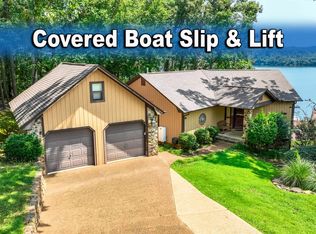 MLS ID #10228223, Duane Wright, Duane Wright Realty. MAAR
 - $699,0004 bd2 ba2k sqft135 Spumante Ln, Counce, TN 38326For Sale
 MLS ID #26-2697, Karen Barnett, Crye-Leike Pickwick Lake. NMMLS
 - $839,9004 bd4 ba2.8k sqft15 High Pointe Dr, Savannah, TN 38372For SaleMLS ID #26-638, Robert Williams, Bailey Williams Realty. NMMLS
- $779,0004 bd4 ba2.1k sqft155 Tidewater Point, Savannah, TN 38372For SaleMLS ID #26-2221, Brenda Bailey Hamm, Crye-Leike Pickwick Lake. NMMLS
- $895,0004 bd4 ba2.2k sqft2445 Riverton Rose Trl, Cherokee, AL 35616For SaleMLS ID #26-1987, Prentiss Butler, Bailey Williams Realty. NMMLS
