MOTIVATED SELLER! Any/all (REASONABLE) offers welcomed!
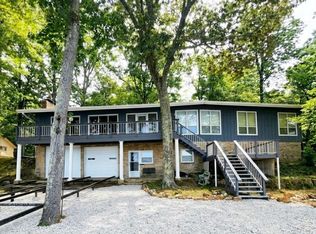
Do you want serenity? This incredible 2.4-acre property with 370 feet of lake frontage offers unforgettable sunrises and moonrises. Arrive via your private 60-foot helicopter pad and store all your toys in the 40' x 40' detached garage with a 12-foot center door and room for up to six vehicles parked tandem. Enjoy ethanol-free gasoline on-site, a whole-house generator, pine floors and ceilings, a cozy gas fireplace, and hickory kitchen cabinets with specialized storage. The flexible floor plan includes two bedrooms on the main level plus a bedroom and office downstairs. Outside you'll find a 30' x 10' screened porch, upper deck, private seating alcove, 2020 boathouse with remote-controlled rail system, private dock, and boat ramp. Metal roof (2018), HVAC (2022), and average utility bills of only $80/month complete this exceptional waterfront retreat.
For sale
$899,900
67 Sportsman Dr, Waterloo, AL 35677
4beds
2,891sqft
Single Family Residence
Built in 1965
2.37 Acres Lot
$820,400 Zestimate®
$311/sqft
$-- HOA
What's special
Private dockCozy gas fireplaceUpper deckFlexible floor planBoat rampPine floors and ceilingsPrivate seating alcove
- 123 days
- 375
- 39
Zillow last checked:
Listing updated:
Listed by:
Janet Borden Griffin 256-810-0747,
RE/MAX Tri-State
Source: Strategic MLS Alliance,MLS#: 529401
Facts & features
Interior
Bedrooms & bathrooms
- Bedrooms: 4
- Bathrooms: 2
- Full bathrooms: 2
- Main level bathrooms: 1
- Main level bedrooms: 2
Basement
- Area: 1898
Heating
- 2 Central Units, Propane
Cooling
- Ceiling Fan(s), Central Air, Multi Units
Appliances
- Included: Convection Oven, Dishwasher, Disposal, Dryer, Electric Oven, Electric Water Heater, Microwave, Refrigerator, Washer
- Laundry: Inside, Main Level
Features
- Ceiling - Speciality, Granite Counters, Double Vanity, Natural Woodwork, Primary Bedroom Main, Storage, Walk-In Closet(s)
- Flooring: Wood
- Doors: Sliding Doors, Storm Door(s)
- Windows: Double Hung
- Basement: Block,Exterior Entry
- Attic: None
- Number of fireplaces: 1
- Fireplace features: Den, Gas Log
Interior area
- Total structure area: 2,891
- Total interior livable area: 2,891 sqft
- Finished area above ground: 993
- Finished area below ground: 1,898
Property
Parking
- Total spaces: 6
- Parking features: Additional Parking, Concrete, Driveway, Detached, Garage Door Opener, Garage Faces Side, Gated, Gravel, On Site, Parking Pad, RV Access/Parking, RV Garage, Unpaved
- Garage spaces: 6
- Has uncovered spaces: Yes
Features
- Levels: Two
- Stories: 2
- Patio & porch: Deck, Screened, Stoop
- Exterior features: Balcony, Dock, Fire Pit, Private Entrance, Rain Gutters, Storage
- Fencing: Gate
- Has view: Yes
- View description: Lake, Rural, Main Lake View
- Has water view: Yes
- Water view: Lake,Main Lake View
- Waterfront features: Lake, Lake Front, Navigable Water, Pier
- Body of water: Pickwick Lake
- Frontage length: 370
Lot
- Size: 2.37 Acres
- Dimensions: 370.26 x 285.19
- Features: Irregular Lot, Pie Shaped Lot, Sloped Down, Views
Details
- Additional structures: Airplane Hangar, Outbuilding, RV/Boat Storage, Workshop
- Parcel number: 1101110001070000
- Zoning: R1
- Special conditions: Standard
Construction
Type & style
- Home type: SingleFamily
- Architectural style: Log
- Property subtype: Single Family Residence
Materials
- Log Siding
- Foundation: Block, Combination, Slab
- Roof: Metal
Condition
- Standard
- Year built: 1965
Utilities & green energy
- Gas: Propane Tank - Leased
- Sewer: Septic Tank
- Water: Well
- Utilities for property: Electricity Connected, Propane, Water Connected
Community & HOA
Community
- Features: Fishing, Lake, Park, Rural
- Subdivision: None
HOA
- Has HOA: No
Location
- Region: Waterloo
Financial & listing details
- Price per square foot: $311/sqft
- Tax assessed value: $418,520
- Annual tax amount: $1,465
- Price range: $899.9K - $899.9K
- Date on market: 6/10/2026
- Electric utility on property: Yes
- Road surface type: Gravel
Estimated market value
$820,400
$779,000 - $861,000
$1,825/mo
Price history
| Date | Event | Price |
|---|---|---|
| 6/10/2026 | Listed for sale | $899,900$311/sqft |
Source: Strategic MLS Alliance #529401 Report a problem | ||
Public tax history
| Year | Property taxes | Tax assessment |
|---|---|---|
| 2025 | $1,465 | $41,860 |
| 2024 | $1,465 | $41,860 |
| 2023 | $1,465 +23.9% | $41,860 +29.4% |
| 2022 | $1,183 +44.5% | $32,360 +47.4% |
| 2021 | $819 | $21,960 |
| 2019 | $819 | $21,960 +5.6% |
| 2018 | $819 +5.2% | $20,800 |
| 2017 | $778 | $20,800 |
| 2016 | $778 | $20,800 +6.8% |
| 2015 | $778 +6.3% | $19,480 -6% |
| 2014 | $732 | $20,720 |
| 2013 | -- | $20,720 +2.1% |
| 2012 | -- | $20,300 |
| 2011 | -- | $20,300 +8.3% |
| 2010 | -- | $18,740 |
| 2009 | -- | $18,740 +4.5% |
| 2008 | -- | $17,940 +18.7% |
| 2007 | -- | $15,120 -73.7% |
| 2005 | -- | $57,500 |
| 2004 | -- | $57,500 |
Find assessor info on the county website
Monthly payment
Est. payment
Payment breakdown
Explore the cost of this home by adjusting the details. Changes won't be saved.Climate risks
Neighborhood: 35677
Nearby schools
Schools provided by the listing agent
- Elementary: County
- Middle: County
- High: County
Source: Strategic MLS Alliance. This data may not be complete. We recommend contacting the local school district to confirm school assignments for this home.
Similar homes
- $895,0004 bd4 ba2.2k sqft2445 Riverton Rose Trl, Cherokee, AL 35616For Sale

 MLS ID #26-1987, Prentiss Butler, Bailey Williams Realty. NMMLS
 - $799,9004 bd3 ba2.3k sqft510 Sloan Dr, Cherokee, AL 35616For Sale
 MLS ID #10224732, Shelby L Nugent, Skipper's Real Estate. MAAR
 - $799,9005 bd4 ba3.9k sqft245 Riverview Cir, Cherokee, AL 35616For Sale
 MLS ID #530855, The Josh Rumble Team. Strategic MLS Alliance
 - $825,0004 bd4 ba3.1k sqft65 Boulder Rdg, Savannah, TN 38372For Sale
 MLS ID #10231594, Joanne M Hardy, Duane Wright Realty. MAAR
 - $675,0004 bd5 ba2.3k sqft50 Red Oak Point, Savannah, TN 38372For SaleMLS ID #26-3488, Robert Williams, Bailey Williams Realty. NMMLS
