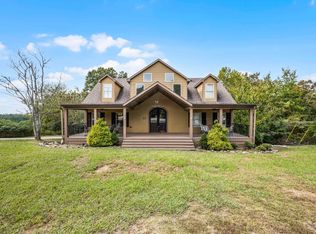
Welcome to lake life with this FULLY FURNISHED waterfront home on Pickwick Lake. This stunning residence offers the perfect blend of luxury, comfort, and income potential — making it ideal as a primary residence, weekend getaway, or high-performing vacation rental. Boasting 5 bedrooms, 3 bathrooms and 3200 square feet, this gorgeous, upscale home features panoramic water views. Watch the sun set from 1,700 square feet of multi-level, wrap-around decks and enjoy over $200K in upgrades including a new boat house with boat and jet-ski lifts and an updated HVAC unit. Located on year-round navigable water, this is the perfect permanent residence, getaway or short-term rental investment! Located just 30 minutes from Florence dining, shopping, and entertainment!
For sale
$759,000
184 Glenview Dr, Cherokee, AL 35616
5beds
3,200sqft
Single Family Residence
Built in 2013
1.08 Acres Lot
$-- Zestimate®
$237/sqft
$-- HOA
What's special
Updated hvac unitFully furnished waterfront homePanoramic water views
- 221 days
- 288
- 19
Zillow last checked:
Listing updated:
Listed by:
Brittany Gaston 256-394-4293,
Southern Shores Estates And Investments,
Robbie H Gaston 256-627-4451,
Southern Shores Estates And Investments
Source: Strategic MLS Alliance,MLS#: 527427
Facts & features
Interior
Bedrooms & bathrooms
- Bedrooms: 5
- Bathrooms: 3
- Full bathrooms: 3
- Main level bathrooms: 1
- Main level bedrooms: 1
Rooms
- Room types: Basement, Bathroom, Bathroom 1, Bathroom 2, Bathroom 3, Bedroom 1, Bedroom 2, Bedroom 3, Bedroom 4, Bedroom 5, Family Room, Foyer, Kitchen, Laundry, Living Room, Master Bathroom, Master Bedroom
Basement
- Area: 1200
Heating
- 2 Central Units, Electric
Cooling
- Ceiling Fan(s), Central Air, Electric, Exhaust Fan, Multi Units, Whole House Fan
Appliances
- Included: Dishwasher, Dryer, Electric Oven, Electric Range, Microwave, Refrigerator, Stainless Steel Appliance(s), Washer
- Laundry: Electric Dryer Hookup, Inside, Laundry Room, Main Level, Washer Hookup
Features
- Ceiling - Smooth, Ceiling - Speciality, Ceiling Fan(s), High Ceilings, Ceilings-Beamed, Granite Counters, Crown Molding, Eat-in Kitchen, Entrance Foyer, Freshly Painted, High Speed Internet, Kitchen Island, Open Floorplan, Primary Bedroom Main, Primary Shower & Tub, Recessed Lighting, Storage, Tile Shower, Tub-Spa, Walk-In Closet(s)
- Flooring: Carpet, Ceramic Tile, Concrete, Wood
- Basement: Exterior Entry,Finished,French Drain,Full,Interior Entry
- Attic: Floored,Storage
- Number of fireplaces: 1
- Fireplace features: Den, Wood Burning
Interior area
- Total structure area: 3,200
- Total interior livable area: 3,200 sqft
- Finished area above ground: 2,000
- Finished area below ground: 1,200
Video & virtual tour
Property
Parking
- Total spaces: 2
- Parking features: Driveway, Garage Door Opener, Garage Faces Front, Gravel, Kitchen Level
- Garage spaces: 2
- Has uncovered spaces: Yes
Features
- Levels: Tri-Level
- Patio & porch: Covered, Deck, Front Porch, Screened, Side Porch, Wrap Around
- Exterior features: Boat Slip, Dock, Rain Gutters
- Has view: Yes
- View description: Lake, River, Main Lake View
- Has water view: Yes
- Water view: Lake,River,Main Lake View
- Waterfront features: Boat House, Boat Lift, Jet Ski Lift, Lake, Lake Front, Navigable Water, Pier, River Front
- Body of water: Pickwick Lake,Tennessee River
Lot
- Size: 1.08 Acres
- Dimensions: 147.93 WF x 318.08 IRR
- Features: Views
Details
- Additional structures: Boat House
- Parcel number: 0207250001004.007
- Zoning: None
Construction
Type & style
- Home type: SingleFamily
- Architectural style: Craftsman
- Property subtype: Single Family Residence
Materials
- HardiPlank Type
- Foundation: Other
- Roof: Metal
Condition
- Standard,Updated/Remodeled
- Year built: 2013
Utilities & green energy
- Sewer: Septic Tank
- Water: Public
- Utilities for property: Electricity Connected, Internet - Fiber, Water Connected
Community & HOA
Community
- Subdivision: Cornelius Cove Phase Ii
HOA
- Has HOA: No
Location
- Region: Cherokee
Financial & listing details
- Price per square foot: $237/sqft
- Tax assessed value: $513,700
- Annual tax amount: $1,591
- Price range: $759K - $759K
- Date on market: 3/5/2026
- Electric utility on property: Yes
Estimated market value
Not available
Estimated sales range
Not available
Not available
Price history
| Date | Event | Price |
|---|---|---|
| 5/4/2026 | Price change | $759,000-2.6%$237/sqft |
Source: Strategic MLS Alliance #527427 Report a problem | ||
| 4/17/2026 | Price change | $779,000-1.3%$243/sqft |
Source: Strategic MLS Alliance #527427 Report a problem | ||
| 3/5/2026 | Listed for sale | $789,000-0.1%$247/sqft |
Source: Strategic MLS Alliance #527427 Report a problem | ||
| 11/1/2025 | Listing removed | $789,900$247/sqft |
Source: Strategic MLS Alliance #524125 Report a problem | ||
| 10/6/2025 | Price change | $789,900-0.6%$247/sqft |
Source: Strategic MLS Alliance #524125 Report a problem | ||
| 9/15/2025 | Price change | $795,000-0.5%$248/sqft |
Source: Strategic MLS Alliance #524125 Report a problem | ||
| 7/31/2025 | Price change | $799,000-3.6%$250/sqft |
Source: Strategic MLS Alliance #521389 Report a problem | ||
| 6/19/2025 | Price change | $829,000-1.8%$259/sqft |
Source: Strategic MLS Alliance #521389 Report a problem | ||
| 6/5/2025 | Price change | $844,000-1.7%$264/sqft |
Source: Strategic MLS Alliance #521389 Report a problem | ||
| 5/5/2025 | Price change | $859,000-1.2%$268/sqft |
Source: Strategic MLS Alliance #521389 Report a problem | ||
| 3/13/2025 | Listed for sale | $869,000+82.9%$272/sqft |
Source: Strategic MLS Alliance #521389 Report a problem | ||
| 4/20/2021 | Sold | $475,000+15.9%$148/sqft |
Source: Strategic MLS Alliance #166925 Report a problem | ||
| 3/22/2021 | Listed for sale | $409,900$128/sqft |
Source: Strategic MLS Alliance #433845 Report a problem | ||
Public tax history
| Year | Property taxes | Tax assessment |
|---|---|---|
| 2025 | $1,591 +0.3% | $513,700 +0.4% |
| 2024 | $1,586 +3% | $511,900 +4.4% |
| 2023 | $1,540 +2.6% | $490,220 +912.9% |
| 2022 | $1,502 | $48,400 +5.5% |
| 2021 | -- | $45,880 +9.6% |
| 2020 | -- | $41,860 +1.7% |
| 2018 | -- | $41,180 +9.8% |
| 2017 | -- | $37,500 |
| 2016 | -- | $37,500 |
| 2013 | $1,175 | -- |
Find assessor info on the county website
Monthly payment
Est. payment
Payment breakdown
Explore the cost of this home by adjusting the details. Changes won't be saved.Climate risks
Neighborhood: 35616
Nearby schools
Schools provided by the listing agent
- Elementary: Cherokee
- Middle: Cherokee
- High: Cherokee
Source: Strategic MLS Alliance. This data may not be complete. We recommend contacting the local school district to confirm school assignments for this home.
Similar homes
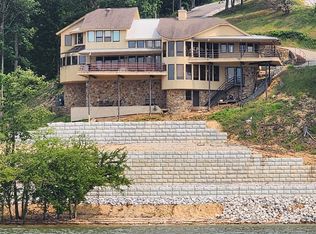
- $799,9005 bd4 ba3.9k sqft245 Riverview Cir, Cherokee, AL 35616For Sale
 MLS ID #530855, The Josh Rumble Team. Strategic MLS Alliance
 - $795,0004 bd5 ba4.3k sqft200 Eagleview Dr, Cherokee, AL 35616For Sale
 MLS ID #10229773, Shelby L Nugent, Skipper's Real Estate. MAAR
 - $799,9004 bd3 ba2.3k sqft510 Sloan Dr, Cherokee, AL 35616For Sale
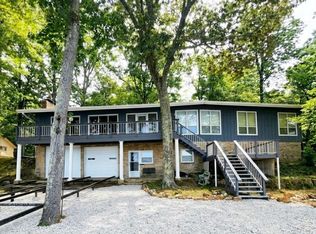 MLS ID #10224732, Shelby L Nugent, Skipper's Real Estate. MAAR
 - $599,0004 bd4 ba3.5k sqft939 Eagle Point Rd, Cherokee, AL 35616For Sale
 MLS ID #10208171, David Harbin, Crye-Leike Pickwick. MAAR
 - $895,0004 bd4 ba2.2k sqft2445 Riverton Rose Trl, Cherokee, AL 35616For Sale
 MLS ID #26-1987, Prentiss Butler, Bailey Williams Realty. NMMLS
