Welcome to the home you've been looking for! You'll love the thoughtful details and beautiful finishes throughout. The kitchen with a large island opens to the living room, creating a great space for everyday living and entertaining. The primary suite feels like a retreat with a walk-through shower and soaking tub. Outside you'll find a saltwater fiberglass pool and a covered outdoor area with a kitchen- perfect for relaxing or hosting. Additional features include a three-bay garage and an upstairs living area with a bedroom and full bath. Recent updates include- roof, HVAC unit, tankless water heater, and more. This one won't last! Call today to schedule your showing. ** Sellers are offering a Home Warranty to the buyers to be included with an accepted offer** AND 5K CREDIT to buyer for closing costs, paint etc!!! Some photos are AI to show different paint colors and design decor. Buyer to verify all information.
For sale
Price cut: $10K (6/21)
$669,900
254 Cypress Creek Dr, Florence, AL 35633
5beds
3,522sqft
Single Family Residence
Built in 2009
0.4 Acres Lot
$640,100 Zestimate®
$190/sqft
$-- HOA
What's special
Three-bay garageSoaking tubSaltwater fiberglass poolWalk-through shower
- 69 days |
- 358 |
- 13 |
Zillow last checked:
Listing updated:
Listed by:
Sunjay Dover 256-483-2826,
Whitestone Manor Real Estate,
Lydia Grissom 256-810-4480,
Whitestone Manor Real Estate
Source: Strategic MLS Alliance,MLS#: 526632
Facts & features
Interior
Bedrooms & bathrooms
- Bedrooms: 5
- Bathrooms: 4
- Full bathrooms: 4
- Main level bedrooms: 4
Basement
- Area: 0
Heating
- Fireplace(s), Natural Gas
Cooling
- Ceiling Fan(s), Central Air, Electric, Multi Units
Appliances
- Included: Dishwasher, Electric Cooktop, Electric Oven, Microwave, Refrigerator, Stainless Steel Appliance(s)
- Laundry: Electric Dryer Hookup, Laundry Room, Washer Hookup
Features
- Ceiling - Smooth, Ceiling - Speciality, High Ceilings, Granite Counters, Crown Molding, Double Vanity, Eat-in Kitchen, Open Floorplan, Primary Bedroom Main, Primary Shower & Tub, Tile Shower, Tray Ceiling(s), Walk-In Closet(s)
- Flooring: Carpet, Ceramic Tile, Hardwood
- Has basement: No
- Attic: Permanent Stairs
- Number of fireplaces: 1
Interior area
- Total structure area: 3,522
- Total interior livable area: 3,522 sqft
- Finished area above ground: 3,522
- Finished area below ground: 0
Property
Parking
- Total spaces: 3
- Parking features: Garage
- Garage spaces: 3
Features
- Levels: Two
- Stories: 2
- Patio & porch: Covered, Front Porch, Rear Porch
- Exterior features: Outdoor Kitchen
- Has private pool: Yes
- Pool features: Fiberglass, Salt Water
- Fencing: Wood
Lot
- Size: 0.4 Acres
- Dimensions: 115.62' x 150' IRR
Details
- Additional structures: Outdoor Kitchen
- Parcel number: 1508282001036069
Construction
Type & style
- Home type: SingleFamily
- Property subtype: Single Family Residence
Materials
- Brick
- Foundation: Slab
- Roof: Architectual/Dimensional
Condition
- Standard
- Year built: 2009
Utilities & green energy
- Sewer: Public Sewer
- Water: Public
Community & HOA
Community
- Subdivision: Cypress Creek Manor
HOA
- Has HOA: No
Location
- Region: Florence
Financial & listing details
- Price per square foot: $190/sqft
- Tax assessed value: $575,800
- Price range: $669.9K - $669.9K
- Date on market: 6/6/2026
- Road surface type: Asphalt
Estimated market value
$640,100
$608,000 - $672,000
$3,278/mo
Price history
| Date | Event | Price |
|---|---|---|
| 6/21/2026 | Price change | $669,900-1.5%$190/sqft |
Source: Strategic MLS Alliance #526632 Report a problem | ||
| 6/6/2026 | Listed for sale | $679,900$193/sqft |
Source: Strategic MLS Alliance #526632 Report a problem | ||
| 5/20/2026 | Listing removed | $679,900$193/sqft |
Source: Strategic MLS Alliance #526632 Report a problem | ||
| 4/18/2026 | Pending sale | $679,900$193/sqft |
Source: Strategic MLS Alliance #526632 Report a problem | ||
| 2/19/2026 | Price change | $679,900-1.3%$193/sqft |
Source: Strategic MLS Alliance #526632 Report a problem | ||
| 1/16/2026 | Listed for sale | $689,000+1.3%$196/sqft |
Source: Strategic MLS Alliance #526632 Report a problem | ||
| 2/27/2025 | Listing removed | $680,000$193/sqft |
Source: Strategic MLS Alliance #518365 Report a problem | ||
| 11/7/2024 | Price change | $680,000-0.7%$193/sqft |
Source: Strategic MLS Alliance #518365 Report a problem | ||
| 8/26/2024 | Listed for sale | $685,000-2.1%$194/sqft |
Source: Strategic MLS Alliance #518365 Report a problem | ||
| 5/3/2024 | Listing removed | -- |
Source: Strategic MLS Alliance #514368 Report a problem | ||
| 2/15/2024 | Price change | $699,900-2.1%$199/sqft |
Source: Strategic MLS Alliance #514368 Report a problem | ||
| 1/2/2024 | Listed for sale | $715,000+120%$203/sqft |
Source: Strategic MLS Alliance #514368 Report a problem | ||
| 2/9/2018 | Sold | $325,000-4.4%$92/sqft |
Source: Strategic MLS Alliance #104818 Report a problem | ||
| 8/17/2017 | Listed for sale | $340,000+4.4%$97/sqft |
Source: Judy Young and Associates #419314 Report a problem | ||
| 7/24/2009 | Sold | $325,555$92/sqft |
Source: Strategic MLS Alliance #77909 Report a problem | ||
Public tax history
| Year | Property taxes | Tax assessment |
|---|---|---|
| 2025 | -- | $57,600 -1.5% |
| 2024 | -- | $58,480 -46.9% |
| 2023 | $5,394 | $110,080 +135.5% |
| 2022 | -- | $46,740 +14.4% |
| 2021 | -- | $40,840 +17.5% |
| 2019 | $1,639 | $34,760 +4.1% |
| 2018 | $1,639 +9.4% | $33,380 +4.2% |
| 2017 | $1,498 | $32,040 |
| 2016 | $1,498 | $32,040 |
| 2015 | $1,498 | $32,040 +2.2% |
| 2014 | $1,498 | $31,340 |
| 2013 | -- | $31,340 |
| 2012 | -- | $31,340 |
| 2011 | -- | $31,340 +4.9% |
| 2010 | -- | $29,880 +822.2% |
| 2009 | -- | $3,240 |
Find assessor info on the county website
Monthly payment
Est. payment
Payment breakdown
Explore the cost of this home by adjusting the details. Changes won't be saved.Climate risks
Neighborhood: 35633
Nearby schools
GreatSchools rating
- 6/10Forest Hills SchoolGrades: K-5Distance: 1.8 mi
- 5/10Florence Freshman CenterGrades: 9Distance: 2.8 mi
- 8/10Florence High SchoolGrades: 10-12Distance: 2.8 mi
Schools provided by the listing agent
- Elementary: City
- Middle: City
- High: City
Source: Strategic MLS Alliance. This data may not be complete. We recommend contacting the local school district to confirm school assignments for this home.
- $529,0004 bd3 ba2.9k sqft256 Cypress Creek Dr, Florence, AL 35633Pending
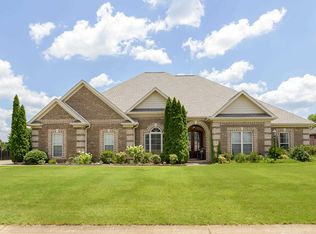
- $498,6004 bd4 ba3.2k sqft252 Cypress Creek Dr, Florence, AL 35633Off Market

- $419,4004 bd4 ba2.5k sqft105 Cypress Creek Dr, Florence, AL 35633Off Market
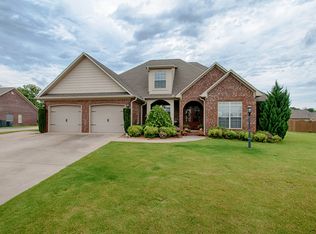
- $507,0004 bd3 ba2.5k sqft235 Cypress Creek Dr, Florence, AL 35633Off Market
- $423,0005 bd3 ba2.5k sqft103 Cypress Creek Dr, Florence, AL 35633Off Market
- $444,3005 bd4 ba2.9k sqft107 Cypress Creek Dr, Florence, AL 35633Off Market
- $526,6004 bd3 ba2.7k sqft237 Cypress Creek Dr, Florence, AL 35633Off Market
- $30,8000.37 acresChestnut Oak Dr, Florence, AL 35633Off Market
A local agent can set up tours, give advice and negotiate with sellers.
Similar homes
- $685,0004 bd4 ba4.4k sqft104 Castlewood Ct, Florence, AL 35633For Sale
 MLS ID #530330, Matt Golley Team. Strategic MLS Alliance
 - $599,9006 bd4 ba4.8k sqft111 Stoney Creek Dr, Florence, AL 35633For Sale
 MLS ID #529543, Bryan J Austin. Strategic MLS Alliance
 - $619,9004 bd3 ba2.8k sqft216 Chestnut Oak Dr, Florence, AL 35633New Construction
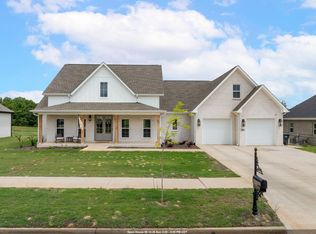 MLS ID #529111, Judy Young. Strategic MLS Alliance
 - $354,9004 bd3 ba2.1k sqft115 Wheaton Ct, Florence, AL 35633For Sale
 MLS ID #530510, Courtney Embry. Strategic MLS Alliance
 - $544,9003 bd4 ba2.8k sqft214 Chestnut Oak Dr, Florence, AL 35633For SaleMLS ID #529304, Beth Pirtle. Strategic MLS Alliance
- $799,0005 bd5 ba3.3k sqft350 County Road 310, Florence, AL 35633For SaleMLS ID #529471, Brittany Cole. Strategic MLS Alliance
- $799,9004 bd6 ba5k sqft101 E Meadow Hill Dr, Florence, AL 35633For Sale
 MLS ID #3234300, Donna Holden. RealTracs MLS as distributed by MLS GRID
 - $529,9954 bd3 ba4.5k sqft180 Wear Dr, Florence, AL 35633For SaleMLS ID #529360, Carmanetta Spearman. Strategic MLS Alliance
- $799,9004 bd6 ba5k sqft101 Meadowhill Dr E, Florence, AL 35633For SaleMLS ID #529235, Donna Holden. Strategic MLS Alliance
- $935,0005 bd4 ba5k sqft228 Chestnut Oak Dr, Florence, AL 35633For SaleMLS ID #529622, Linsey Hood. Strategic MLS Alliance
- $730,0003 bd4 ba3k sqft129 Wildwood Trl, Florence, AL 35630For SaleMLS ID #529818, Marie E Skillern. Strategic MLS Alliance
- $415,0003 bd2 ba2.4k sqft313 Highbury Dr, Florence, AL 35633For SaleMLS ID #528946, Shirley G Neese. Strategic MLS Alliance
- $439,9005 bd4 ba3.2k sqft110 County Road 268, Florence, AL 35633For SaleMLS ID #529694, Chastidy Smith. Strategic MLS Alliance
- $674,9004 bd4 ba3.3k sqft59 Branch View Dr, Florence, AL 35634For SaleMLS ID #523933, Adam R Gamble. Strategic MLS Alliance
- $774,9003 bd4 ba4.3k sqft201 Cottonwood Run, Florence, AL 35630For SaleMLS ID #529870, Pam Minetree. Strategic MLS Alliance
- $995,0005 bd4 ba4.7k sqft529 Riverbend Pl, Florence, AL 35630For SaleMLS ID #530547, Liz Marbury. Strategic MLS Alliance
- $355,0004 bd3 ba2.3k sqft313 Sherborne Ct, Florence, AL 35633For SaleMLS ID #529238, Matt Golley Team. Strategic MLS Alliance
- $699,9004 bd4 ba4.2k sqft108 Holland Dr, Sheffield, AL 35660For SaleMLS ID #526744, Beth Pirtle. Strategic MLS Alliance
- $339,9004 bd3 ba2.2k sqft230 Robinhood Dr, Florence, AL 35633For SaleMLS ID #529474, Brooke Hayse. Strategic MLS Alliance
- $568,0003 bd4 ba4.7k sqft102 Creekpoint Rd, Florence, AL 35630For SaleMLS ID #529663, Kristen Krieger. Strategic MLS Alliance
