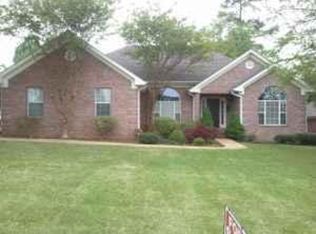
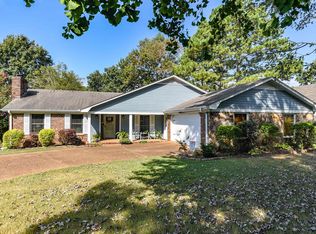
Centrally located in a desirable neighborhood, this well-maintained one-level brick home offers approximately 2,453 sq. ft. with 3 bedrooms and 2 baths. The split floor plan provides privacy and functionality, while the spacious great room creates the perfect setting for relaxing or entertaining. An enclosed sunroom filled with abundant windows brings in natural light and offers a bright, inviting space to enjoy year-round. The eat-in kitchen provides comfortable everyday dining, and the 2-car garage offers added convenience and storage. Roof approximately 10 years old; HVAC age unknown. Buyer to verify all information
For sale
$415,000
313 Highbury Dr, Florence, AL 35633
3beds
2,453sqft
Single Family Residence
Built in 1996
0.38 Acres Lot
$397,800 Zestimate®
$169/sqft
$-- HOA
What's special
Well-maintained one-level brick home
- 144 days
- 193
- 12
Zillow last checked:
Listing updated:
Listed by:
Shirley G Neese 256-335-6789,
Neese Real Estate
Source: Strategic MLS Alliance,MLS#: 528946
Facts & features
Interior
Bedrooms & bathrooms
- Bedrooms: 3
- Bathrooms: 2
- Full bathrooms: 2
- Main level bedrooms: 3
Basement
- Area: 0
Heating
- Central, Natural Gas
Cooling
- Central Air, Electric
Appliances
- Included: Dishwasher, Disposal, Electric Cooktop, Electric Range, Electric Water Heater, Microwave
- Laundry: Main Level
Features
- Vaulted Ceiling(s), His and Hers Closets, Eat-in Kitchen, Entrance Foyer, High Speed Internet, Primary Bedroom Main, Primary Shower & Tub, Walk-In Closet(s)
- Flooring: Carpet, Ceramic Tile, Wood
- Windows: Blinds
- Has basement: No
- Attic: Pull Down Stairs
- Has fireplace: Yes
Interior area
- Total structure area: 2,453
- Total interior livable area: 2,453 sqft
- Finished area above ground: 2,453
- Finished area below ground: 0
Property
Parking
- Total spaces: 2
- Parking features: Attached, Garage Faces Front
- Garage spaces: 2
Features
- Levels: One
- Stories: 1
- Patio & porch: Covered, Glass Enclosed, Rear Porch
- Exterior features: Rain Gutters
- Frontage length: 72'
Lot
- Size: 0.38 Acres
- Dimensions: 72' x 167'
- Features: Level
Details
- Parcel number: 1508284001025.122
- Zoning: R1
Construction
Type & style
- Home type: SingleFamily
- Architectural style: Ranch,Traditional
- Property subtype: Single Family Residence
Materials
- Brick
- Foundation: Slab
Condition
- Year built: 1996
Utilities & green energy
- Sewer: Public Sewer
- Water: Public
Community & HOA
Community
- Security: Security System
- Subdivision: Heathrow Place Addition Iii
HOA
- Has HOA: No
Location
- Region: Florence
Financial & listing details
- Price per square foot: $169/sqft
- Tax assessed value: $379,500
- Annual tax amount: $1,795
- Price range: $415K - $415K
- Date on market: 5/18/2026
- Road surface type: Paved
Estimated market value
$397,800
$378,000 - $418,000
$1,951/mo
Price history
| Date | Event | Price |
|---|---|---|
| 5/18/2026 | Listed for sale | $415,000$169/sqft |
Source: Strategic MLS Alliance #528946 Report a problem | ||
Public tax history
| Year | Property taxes | Tax assessment |
|---|---|---|
| 2025 | $1,796 +6.9% | $37,960 +6.6% |
| 2024 | $1,680 +6.5% | $35,600 +6.3% |
| 2023 | $1,577 +18.3% | $33,500 +17.5% |
| 2022 | $1,333 +15.7% | $28,520 +14.9% |
| 2021 | $1,152 +17.5% | $24,820 +16.4% |
| 2019 | $980 | $21,320 -8.5% |
| 2018 | $980 -4.4% | $23,300 +4.1% |
| 2017 | $1,025 | $22,380 |
| 2016 | $1,025 | $22,380 |
| 2015 | $1,025 | $22,380 +2.2% |
| 2014 | $1,025 | $21,900 |
| 2013 | -- | $21,900 |
| 2012 | -- | $21,900 |
| 2011 | -- | $21,900 +6.5% |
| 2010 | -- | $20,560 |
| 2009 | -- | $20,560 |
| 2008 | -- | $20,560 +6% |
| 2007 | -- | $19,400 -86.1% |
| 2005 | -- | $139,800 |
| 2004 | -- | $139,800 |
Find assessor info on the county website
Monthly payment
Est. payment
Payment breakdown
Explore the cost of this home by adjusting the details. Changes won't be saved.Climate risks
Neighborhood: 35633
Nearby schools
Schools provided by the listing agent
- Elementary: City
- Middle: City
- High: City
Source: Strategic MLS Alliance. This data may not be complete. We recommend contacting the local school district to confirm school assignments for this home.
Similar homes
- $384,9004 bd2 ba2.2k sqft309 Kingston Dr, Florence, AL 35633For Sale
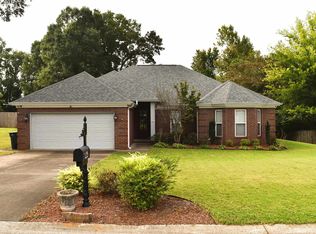 MLS ID #531540, John Rusevlyan. Strategic MLS Alliance
 - $319,9003 bd3 ba2k sqft107 Wheaton Ct, Florence, AL 35633For Sale
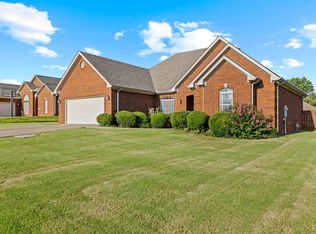 MLS ID #530620, Carmanetta Spearman. Strategic MLS Alliance
 - $324,9003 bd2 ba2.4k sqft109 Birch Run, Florence, AL 35633For Sale
 MLS ID #531381, Lauren Risner. Strategic MLS Alliance
 - $334,0005 bd3 ba2.7k sqft106 Lambeth St, Florence, AL 35633For Sale
 MLS ID #529320, Emily Stutts. Strategic MLS Alliance
