Welcome home to this beautifully updated 3BR/2.5BA home in a desirable Tuscumbia location! Conveniently located just minutes from Hwy 72 and Wilson Dam Rd., this home offers an inviting open floor plan, soaring vaulted ceilings, beautiful custom cabinetry, and a cozy gas fireplace. The split-bedroom design provides privacy, while the warm, neutral finishes create a comfortable atmosphere throughout. Enjoy the extra space of a rare double lot, including an additional adjoining .48-acre parcel! The fully fenced backyard offers plenty of room for outdoor entertaining, pets, and recreation. There is plenty of room to add your own dream pool and oasis! The ADT Security system adds an extra touch of convenience. With modern updates, spacious living, and room to spread out, this move-in-ready home is one you don't want to miss! Schedule your showing today!
For sale
$419,900
185 Valley Grove St, Tuscumbia, AL 35674
3beds
1,825sqft
Single Family Residence
Built in 2017
1.29 Acres Lot
$409,400 Zestimate®
$230/sqft
$-- HOA
What's special
Split-bedroom design provides privacyRare double lotCozy gas fireplaceModern updatesInviting open floor planBeautiful custom cabinetrySpacious living
- 4 days
- 211
- 7
Likely to sell faster than
Zillow last checked:
Listing updated:
Listed by:
Amy H Thrasher 256-566-2508,
APEX Real Estate
Source: Strategic MLS Alliance,MLS#: 531681
Facts & features
Interior
Bedrooms & bathrooms
- Bedrooms: 3
- Bathrooms: 3
- Full bathrooms: 2
- 1/2 bathrooms: 1
- Main level bathrooms: 3
- Main level bedrooms: 3
Basement
- Area: 0
Heating
- Central, Fireplace(s)
Cooling
- Central Air
Appliances
- Included: Dishwasher, Gas Water Heater, Microwave, Refrigerator, Tankless Water Heater
- Laundry: Laundry Room, Main Level
Features
- Ceiling - Smooth, Ceiling Fan(s), Vaulted Ceiling(s), Granite Counters, Double Vanity, Eat-in Kitchen, High Speed Internet, Kitchen Island, Pantry, Primary Shower & Tub, Recessed Lighting, Tile Shower, Soaking Tub, Walk-In Closet(s)
- Flooring: Ceramic Tile, Combination, Hardwood
- Has basement: No
- Number of fireplaces: 1
- Fireplace features: Living Room
Interior area
- Total structure area: 1,825
- Total interior livable area: 1,825 sqft
- Finished area above ground: 1,825
- Finished area below ground: 0
Property
Parking
- Total spaces: 2
- Parking features: Additional Parking, Concrete, Attached
- Garage spaces: 2
Features
- Levels: One
- Stories: 1
- Patio & porch: Covered, Front Porch, Rear Porch
- Exterior features: Lighting
- Fencing: Back Yard,Privacy,Wood
- Has view: Yes
- View description: Pasture
Lot
- Size: 1.29 Acres
- Dimensions: 117.84 x 342.59 IRR Includes two lots ---Lot 30 & 31
Details
- Parcel number: 1204170001007.031
- Zoning: R1
Construction
Type & style
- Home type: SingleFamily
- Architectural style: Traditional
- Property subtype: Single Family Residence
Materials
- Brick, Stone
- Foundation: Slab
- Roof: Architectual/Dimensional,Shingle
Condition
- Standard
- Year built: 2017
Utilities & green energy
- Sewer: Septic Tank
Community & HOA
Community
- Subdivision: Valley Grove Estates
HOA
- Has HOA: No
Location
- Region: Tuscumbia
Financial & listing details
- Price per square foot: $230/sqft
- Tax assessed value: $345,700
- Annual tax amount: $1,037
- Price range: $419.9K - $419.9K
- Date on market: 10/8/2026
Estimated market value
$409,400
$389,000 - $430,000
$2,010/mo
Price history
| Date | Event | Price |
|---|---|---|
| 10/8/2026 | Listed for sale | $419,900-2.3%$230/sqft |
Source: Strategic MLS Alliance #531681 Report a problem | ||
| 10/2/2026 | Listing removed | $429,900$236/sqft |
Source: Strategic MLS Alliance #528315 Report a problem | ||
| 5/28/2026 | Price change | $429,900-3.4%$236/sqft |
Source: Strategic MLS Alliance #528315 Report a problem | ||
| 5/6/2026 | Price change | $445,000-4.3%$244/sqft |
Source: Strategic MLS Alliance #528315 Report a problem | ||
| 4/17/2026 | Listed for sale | $465,000+101.2%$255/sqft |
Source: Strategic MLS Alliance #528315 Report a problem | ||
| 4/30/2018 | Sold | $231,125$127/sqft |
Source: Strategic MLS Alliance #105256 Report a problem | ||
Public tax history
| Year | Property taxes | Tax assessment |
|---|---|---|
| 2025 | $1,038 +6.9% | $345,700 +7.7% |
| 2024 | $971 +0.6% | $321,100 +5.3% |
| 2023 | $964 +13% | $304,860 +1037.5% |
| 2022 | $853 +10% | $26,800 +4.6% |
| 2021 | $776 +10.1% | $25,620 +10.2% |
| 2020 | $704 +920.6% | $23,240 +910.4% |
| 2018 | $69 | $2,300 |
| 2017 | $69 | $2,300 |
| 2016 | $69 | $2,300 |
| 2013 | $69 | -- |
Find assessor info on the county website
Monthly payment
Est. payment
Payment breakdown
Explore the cost of this home by adjusting the details. Changes won't be saved.Climate risks
Neighborhood: 35674
Nearby schools
Schools provided by the listing agent
- Elementary: City/County
- Middle: City/County
- High: City/County
Source: Strategic MLS Alliance. This data may not be complete. We recommend contacting the local school district to confirm school assignments for this home.

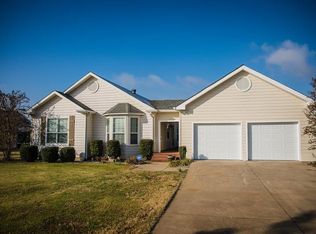
Similar homes
- $423,5003 bd3 ba2.2k sqft3002 Tanner Ave, Muscle Shoals, AL 35661For Sale
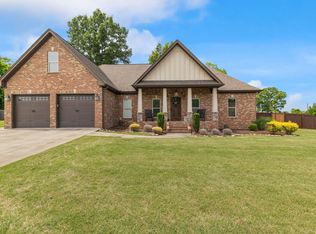 MLS ID #528526, Jessica Davenport. Strategic MLS Alliance
 - $383,0004 bd2 ba2k sqft1211 Glendora Ave, Tuscumbia, AL 35674For Sale
 MLS ID #531068, Amanda Howard. Strategic MLS Alliance
 - $459,9003 bd2 ba2.5k sqft609 S Commons St W, Tuscumbia, AL 35674For Sale
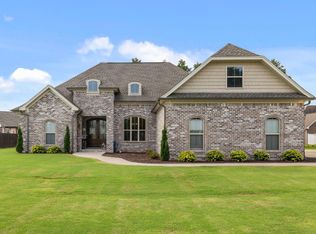 MLS ID #531026, Jennifer Bragwell. Strategic MLS Alliance
 - $286,5003 bd2 ba1.7k sqft810 7th St, Tuscumbia, AL 35674For Sale
 MLS ID #531584, Beth Pirtle. Strategic MLS Alliance
