Welcome to one of the Shoals’ most desirable neighborhoods, Cornelius Landing, where quality, space, and lifestyle come together. This impressive contemporary home features 4 bedrooms, 2 full bathrooms, and a thoughtfully designed split-bedroom floor plan that provides comfort and privacy for everyone. Modern luxury vinyl plank flooring, high-end finishes, and a bright and spacious open-concept living area designed for both everyday living and entertaining. The spacious kitchen offers a generous workspace, excellent functionality, and plenty of room for gathering with family and friends.
Step outside to the beautiful covered back porch, the perfect place to unwind and enjoy the surroundings year-round.
With stylish finishes, abundant space inside and out, in a prime location and in the Muscle Shoals City School District, this exceptional home offers the perfect blend of modern design, comfort, and functionality.
Shelving systems will be added to the closets and pantry.
New construction
$518,500
2574 Old Highway 20, Tuscumbia, AL 35674
4beds
2,518sqft
:
Get pre-qualified$3,031/mo
Single Family Residence
Built in 2026
0.58 Acres Lot
$-- Zestimate®
$206/sqft
$25/mo HOA
What's special
High-end finishesCovered back porch
- 20 hours |
- 247 |
- 14 |
Zillow last checked:
Listing updated:
Listed by:
Patti Thomas 256-710-3783,
Neese Real Estate
Source: Strategic MLS Alliance,MLS#: 530379
Facts & features
Interior
Bedrooms & bathrooms
- Bedrooms: 4
- Bathrooms: 2
- Full bathrooms: 2
- Main level bathrooms: 2
- Main level bedrooms: 3
Basement
- Area: 0
Heating
- Central
Cooling
- Ceiling Fan(s), Central Air
Appliances
- Included: Dishwasher, Exhaust Fan, Gas Range, Microwave, Refrigerator, Stainless Steel Appliance(s), Tankless Water Heater
- Laundry: Laundry Room
Features
- Ceiling - Smooth, Ceiling Fan(s), High Ceilings, Counters-Quartz, Double Vanity
- Has basement: No
- Attic: Partially Floored
- Number of fireplaces: 1
- Fireplace features: Den
Interior area
- Total structure area: 2,518
- Total interior livable area: 2,518 sqft
- Finished area above ground: 2,518
- Finished area below ground: 0
Property
Parking
- Total spaces: 2
- Parking features: Concrete, Driveway, Garage Faces Side
- Garage spaces: 2
- Has uncovered spaces: Yes
Features
- Patio & porch: Covered, Front Porch, Rear Porch
- Exterior features: Rain Gutters
- Frontage length: 142.06
Lot
- Size: 0.58 Acres
- Dimensions: 142.06 x 170.07 IRR
- Features: Landscaped, Sodded Yard
Details
- Parcel number: 1204190001001004
Construction
Type & style
- Home type: SingleFamily
- Architectural style: Contemporary
- Property subtype: Single Family Residence
Materials
- Brick
- Foundation: Slab
- Roof: Architectual/Dimensional
Condition
- New Construction
- New construction: Yes
- Year built: 2026
Utilities & green energy
- Sewer: Septic Tank
- Water: Public
- Utilities for property: Electricity Connected, Natural Gas Connected, Water Connected
Community & HOA
Community
- Subdivision: Cornelius Landing Phase I
HOA
- Has HOA: Yes
- Amenities included: Other
- HOA fee: $300 annually
- HOA name: Cornelius Landing Hoa
Location
- Region: Tuscumbia
Financial & listing details
- Price per square foot: $206/sqft
- Annual tax amount: $532
- Price range: $518.5K - $518.5K
- Date on market: 8/1/2026
- Electric utility on property: Yes
- Road surface type: Asphalt
Estimated market value
Not available
Estimated sales range
Not available
Not available
Price history
| Date | Event | Price |
|---|---|---|
| 8/1/2026 | Listed for sale | $518,500$206/sqft |
Source: Strategic MLS Alliance #530379 Report a problem | ||
Public tax history
Tax history is unavailable.
Monthly payment
Est. payment
Payment breakdown
Explore the cost of this home by adjusting the details. Changes won't be saved.Climate risks
Neighborhood: 35674
Nearby schools
GreatSchools rating
- 4/10Leighton Elementary SchoolGrades: PK-6Distance: 5.5 mi
- 2/10Colbert Co High SchoolGrades: 7-12Distance: 5.6 mi
Schools provided by the listing agent
- Elementary: Muscle Shoals
- Middle: Muscle Shoals
- High: Muscle Shoals
Source: Strategic MLS Alliance. This data may not be complete. We recommend contacting the local school district to confirm school assignments for this home.
- $468,0003 bd3 ba2.6k sqft2602 Old Highway 20, Tuscumbia, AL 35674Sold
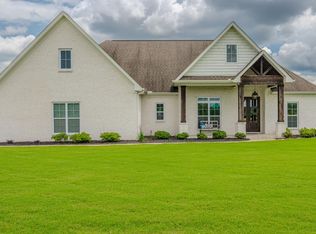
- $429,000-- bd-- ba2.1k sqft2550 Old Highway 20, Tuscumbia, AL 35674Sold
- $603,0005 bd4 ba3.1k sqft138 Carron Ln, Tuscumbia, AL 35674Off Market

- $518,0004 bd4 ba3.5k sqft144 Carron Ln, Tuscumbia, AL 35674Off Market
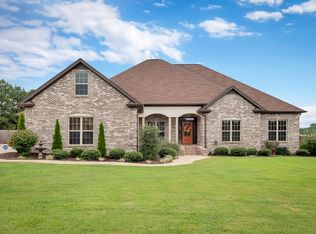
- $700,0004 bd5 ba3.6k sqft150 Carron Ln, Tuscumbia, AL 35674Sold
- $420,700-- bd2 ba3.1k sqft472 Barbara St, Tuscumbia, AL 35674Off Market
- $469,600-- bd2 ba2.4k sqft2630 Old Highway 20, Tuscumbia, AL 35674Off Market
- $532,000-- bd3 ba2.9k sqft132 Carron Ln, Tuscumbia, AL 35674Off Market
A local agent can set up tours, give advice and negotiate with sellers.
Similar homes
- $569,0004 bd4 ba2.7k sqft228 Carron Ln, Tuscumbia, AL 35674New Construction
 MLS ID #528718, Beth Pirtle. Strategic MLS Alliance
 - $689,9003 bd4 ba2.7k sqft181 Carron Ln, Tuscumbia, AL 35674For Sale
 MLS ID #528691, Katie L Cobb. Strategic MLS Alliance
 - $544,9004 bd5 ba3k sqft109 Inglewood Dr, Tuscumbia, AL 35674For Sale
 MLS ID #529541, Cheryl Duhon. Strategic MLS Alliance
 - $499,9993 bd3 ba2.3k sqft104 Shane Dr, Muscle Shoals, AL 35661For Sale
 MLS ID #530230, Janet Borden Griffin. Strategic MLS Alliance
 - $699,9004 bd4 ba3.3k sqft217 Carron Ln, Tuscumbia, AL 35674For SaleMLS ID #528492, Jennifer Bragwell. Strategic MLS Alliance
- $319,9003 bd2 ba1.7k sqft1509 Woodmont Dr, Tuscumbia, AL 35674For SaleMLS ID #530354, Anne Olive. Strategic MLS Alliance
- $429,9003 bd3 ba1.8k sqft185 Valley Grove St, Tuscumbia, AL 35674For SaleMLS ID #528315, Beth Pirtle. Strategic MLS Alliance
- $525,5003 bd3 ba2.9k sqft300 Fame Ave, Tuscumbia, AL 35674New ConstructionMLS ID #526872, Judy Young. Strategic MLS Alliance
- $519,9004 bd3 ba2.5k sqft122 McCallen Rd, Muscle Shoals, AL 35661New ConstructionMLS ID #529921, Cheryl Duhon. Strategic MLS Alliance
- $459,9004 bd3 ba2.6k sqft106 Rhett Dr, Muscle Shoals, AL 35661For SaleMLS ID #529005, Beth Pirtle. Strategic MLS Alliance
- $329,9003 bd2 ba2k sqft1806 Woodside Dr, Muscle Shoals, AL 35661For SaleMLS ID #530348, Scot McKinney. Strategic MLS Alliance
- $544,9004 bd3 ba3.1k sqft7210 Old Highway 20, Leighton, AL 35646For SaleMLS ID #527058, Beth Pirtle. Strategic MLS Alliance
- $449,9004 bd3 ba2.3k sqft4415 Ricks Ln, Leighton, AL 35646For SaleMLS ID #528521, Alaina Clement. Strategic MLS Alliance
- $525,0003 bd2 ba2.4k sqft117 Willow Oak Dr, Muscle Shoals, AL 35661For SaleMLS ID #524797, Gary W Kelley. Strategic MLS Alliance
- $419,9004 bd3 ba2.3k sqft113 Caroline Way, Muscle Shoals, AL 35661For SaleMLS ID #529256, Cheryl Duhon. Strategic MLS Alliance
- $405,5004 bd2 ba2.2k sqft915 Ford Ave, Muscle Shoals, AL 35661For SaleMLS ID #529440, Grace Baker. Strategic MLS Alliance
- $424,5004 bd4 ba2.7k sqft2502 Brown St, Muscle Shoals, AL 35661For SaleMLS ID #529534, Beth Pirtle. Strategic MLS Alliance
- $315,0004 bd2 ba2.3k sqft190 Scogin Dr, Tuscumbia, AL 35674For SaleMLS ID #21915285, Tonya Freeman. ValleyMLS
- $339,9004 bd4 ba3.1k sqft103 Treemont Dr, Tuscumbia, AL 35674For SaleMLS ID #527913, Cheryl Duhon. Strategic MLS Alliance
- $429,9003 bd3 ba2.2k sqft3002 Tanner Ave, Muscle Shoals, AL 35661For SaleMLS ID #528526, Jessica Davenport. Strategic MLS Alliance
