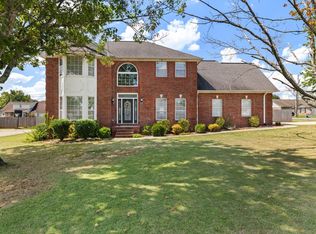
Welcome to this beautiful, two-story home built in 2024, offering modern style and a thoughtfully designed layout. Featuring 3 bedrooms, 2.5 bathrooms, bonus room, and a small office, this home has the space and flexibility to fit your lifestyle. Step inside to discover an inviting open floor plan that makes it perfect for entertaining guests or enjoying everyday life. The office offers a space for working from home and the bonus room offers endless possibilities for a playroom, media room, or additional living space. Step outside to the covered patio and beautiful landscaping to enjoy the joys of relaxing or grilling for the family. This home will cover all your needs and also give you convenience of all that the Quad Cities has to offer.
For sale
$499,000
2414 Village Dr, Muscle Shoals, AL 35661
4beds
2,611sqft
Single Family Residence
Built in 2024
7,405 Square Feet Lot
$488,100 Zestimate®
$191/sqft
$-- HOA
What's special
Beautiful landscapingTwo-story homeModern styleInviting open floor planBonus roomSmall officeThoughtfully designed layout
- 15 days
- 574
- 45
Likely to sell faster than
Zillow last checked:
Listing updated:
Listed by:
Krystal Holden 256-366-5220,
ag Real Estate
Source: Strategic MLS Alliance,MLS#: 532079
Facts & features
Interior
Bedrooms & bathrooms
- Bedrooms: 4
- Bathrooms: 3
- Full bathrooms: 2
- 1/2 bathrooms: 1
- Main level bedrooms: 1
Rooms
- Room types: Bath 1/2, Bathroom 1, Bathroom 2, Bedroom 1, Bedroom 2, Bedroom 3, Bonus Room, Dining Room, Family Room, Foyer, Kitchen, Laundry, Office, Master Bathroom, Master Bedroom
Basement
- Area: 0
Heating
- 2 Central Units, Fireplace(s)
Cooling
- Ceiling Fan(s), Central Air
Appliances
- Included: Dishwasher, Electric Oven, Electric Range, Microwave, Refrigerator, Stainless Steel Appliance(s), Tankless Water Heater
- Laundry: Electric Dryer Hookup, Laundry Room, Washer Hookup
Features
- Breakfast Bar, Ceiling - Smooth, Ceiling Fan(s), High Ceilings, Counters-Quartz, Double Vanity, Eat-in Kitchen, Entrance Foyer, Kitchen Island, Open Floorplan, Pantry, Primary Bedroom Main, Walk-In Closet(s)
- Flooring: Carpet, Ceramic Tile, Hardwood
- Has basement: No
- Attic: Floored,Storage
- Number of fireplaces: 1
Interior area
- Total structure area: 2,611
- Total interior livable area: 2,611 sqft
- Finished area above ground: 2,611
- Finished area below ground: 0
Property
Parking
- Total spaces: 2
- Parking features: Garage
- Garage spaces: 2
Features
- Levels: Two
- Stories: 2
- Patio & porch: Covered, Patio, Porch
- Exterior features: Private Yard
- Fencing: Back Yard,Fenced
Lot
- Size: 7,405 Square Feet
- Dimensions: 20 x 66
- Features: Back Yard, Close to Clubhouse, Cul-De-Sac, Landscaped, Near Golf Course, Sodded Yard
Details
- Parcel number: 1301013004001.011
- Zoning: R1
Construction
Type & style
- Home type: SingleFamily
- Architectural style: Craftsman
- Property subtype: Single Family Residence
Materials
- Brick
- Foundation: Slab
- Roof: Architectual/Dimensional
Condition
- Year built: 2024
Utilities & green energy
- Sewer: Public Sewer
- Utilities for property: Underground Utilities
Community & HOA
Community
- Features: Golf
- Subdivision: Village At Cypress Lakes Phase I
HOA
- Has HOA: No
Location
- Region: Muscle Shoals
Financial & listing details
- Price per square foot: $191/sqft
- Tax assessed value: $501,200
- Annual tax amount: $1,951
- Price range: $499K - $499K
- Date on market: 10/31/2026
Estimated market value
$488,100
$464,000 - $513,000
$2,839/mo
Price history
| Date | Event | Price |
|---|---|---|
| 10/31/2026 | Listed for sale | $499,000+10.9%$191/sqft |
Source: Strategic MLS Alliance #532079 Report a problem | ||
| 10/31/2024 | Listing removed | $449,900-0.9%$172/sqft |
Source: Strategic MLS Alliance #517306 Report a problem | ||
| 10/7/2024 | Price change | $453,900-1.1%$174/sqft |
Source: Strategic MLS Alliance #517306 Report a problem | ||
| 9/26/2024 | Price change | $458,900-0.2%$176/sqft |
Source: Strategic MLS Alliance #517306 Report a problem | ||
| 8/21/2024 | Price change | $459,900-2.1%$176/sqft |
Source: Strategic MLS Alliance #517306 Report a problem | ||
| 6/28/2024 | Listed for sale | $469,900$180/sqft |
Source: Strategic MLS Alliance #517306 Report a problem | ||
Public tax history
| Year | Property taxes | Tax assessment |
|---|---|---|
| 2025 | $2,030 +539.3% | $501,200 +1178.6% |
| 2024 | $318 -10.6% | $39,200 +0.1% |
| 2023 | $355 +56.1% | $39,180 +597.2% |
| 2022 | $228 -29.2% | $5,620 -29.2% |
| 2021 | $322 | $7,940 |
| 2020 | $322 | $7,940 |
| 2018 | $322 | $7,940 |
| 2017 | $322 | $7,940 |
| 2016 | $322 | $7,940 |
| 2013 | $322 | -- |
Find assessor info on the county website
Monthly payment
Est. payment
Payment breakdown
Explore the cost of this home by adjusting the details. Changes won't be saved.Climate risks
Neighborhood: 35661
Nearby schools
Schools provided by the listing agent
- Elementary: City
- Middle: City
- High: City
Source: Strategic MLS Alliance. This data may not be complete. We recommend contacting the local school district to confirm school assignments for this home.
- $300,3003 bd2 ba1.8k sqft2412 Village Dr, Muscle Shoals, AL 35661Off Market
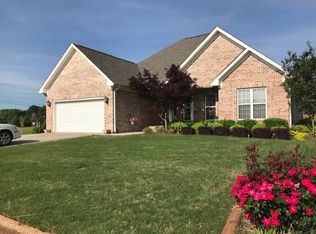
- $271,0003 bd2 ba1.7k sqft2408 Village Dr, Muscle Shoals, AL 35661Off Market

- $433,900-- bd-- ba2.4k sqft2416 Village Dr, Muscle Shoals, AL 35661Off Market
- $316,2003 bd3 ba1.7k sqft2410 Village Dr, Muscle Shoals, AL 35661Off Market
Similar homes
- $425,0004 bd3 ba2.3k sqft300 Hickory Dr, Muscle Shoals, AL 35661For Sale
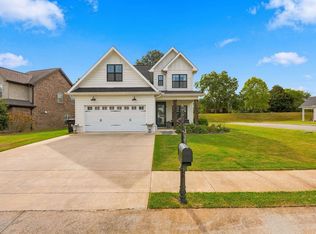 MLS ID #531725, Lori T Shelton. Strategic MLS Alliance
- $437,0004 bd3 ba2.2k sqft318 Hickory Dr, Muscle Shoals, AL 35661For Sale
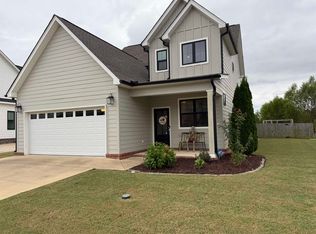 MLS ID #531863, Babs Moody. Strategic MLS Alliance
- $514,9004 bd3 ba2.5k sqft122 McCallen Rd, Muscle Shoals, AL 35661New Construction
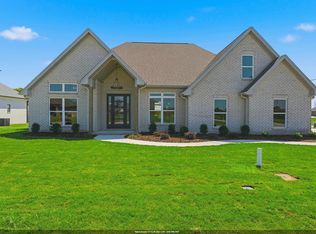 MLS ID #531774, Cheryl Duhon. Strategic MLS Alliance
- $429,5004 bd3 ba2.9k sqft400 Prosperity Way, Muscle Shoals, AL 35661For Sale
 MLS ID #530974, Jody Lanier. Strategic MLS Alliance
- $429,9003 bd3 ba2.2k sqft208 Wynchase Dr E, Muscle Shoals, AL 35661For Sale
 MLS ID #21469247, Steven Koleno, Beycome Brokerage Realty. GALMLS
