LOCATION! Lovely, One Owner, 4 Bedrooom, 2.5 Bath home located on a cul-de-dac street just a half a mile from Muscle Shoals High School. Only 5 Years Old, This HardiePlank home features a spacious open floor plan with Foyer, Great Room, Dining, & Kitchen flowing seamlessly together. Kitchen offers Granite Countertops & Stainless Appliances. A fabulous Island W/ Breakfast Bar. Primary Suite is conveniently located on the main level. Primary Bath features double vanity w/ dressing table, water closet, Fabulous Tile Shower, and large walk-in closet. Hardwood flooring throughout the main living living areas, carpet in the bedrooms, and ceramic in the bathroom. Step Outside to a covered patio + patio ext. Recently added above ground pool w/ surrounding deck & a bar (stools convey), and privacy fencing. Enjoy beautiful views of the pond and the adjacent golf course. Extra features include a partially floored walkin attic (easily finished out) Upstairs Loft. Security System. Shows great!
For sale
$437,000
318 Hickory Dr, Muscle Shoals, AL 35661
4beds
2,276sqft
Single Family Residence
Built in 2021
5,662 Square Feet Lot
$423,600 Zestimate®
$192/sqft
$-- HOA
What's special
Large walk-in closetSpacious open floor planStainless appliancesPrivacy fencingGranite countertopsGreat roomKitchen flowing seamlessly together
- 24 days
- 386
- 13
Likely to sell faster than
Zillow last checked:
Listing updated:
Listed by:
Babs Moody 256-366-3090,
Renaissance Realty
Source: Strategic MLS Alliance,MLS#: 531863
Facts & features
Interior
Bedrooms & bathrooms
- Bedrooms: 4
- Bathrooms: 3
- Full bathrooms: 2
- 1/2 bathrooms: 1
- Main level bedrooms: 2
Rooms
- Room types: Bath 1/2, Bathroom 1, Bathroom 2, Bedroom 1, Bedroom 2, Bedroom 3, Bedroom 4, Dining Room, Foyer, Great Room, Kitchen, Loft, Master Bathroom, Master Bedroom
Basement
- Area: 0
Heating
- Central
Cooling
- Ceiling Fan(s), Central Air, Electric, Multi Units
Appliances
- Included: Dishwasher, Disposal, Electric Range, Microwave, Refrigerator, Stainless Steel Appliance(s), Tankless Water Heater
- Laundry: Electric Dryer Hookup, Inside, Laundry Room, Main Level, Washer Hookup
Features
- Breakfast Bar, Ceiling - Smooth, Ceiling - Speciality, Ceiling Fan(s), High Ceilings, Counters - Solid Surface, Granite Counters, Crown Molding, Double Vanity, Entrance Foyer, High Speed Internet, Kitchen Island, Open Floorplan, Primary Bedroom Main, Storage, Tile Shower, Walk-In Closet(s)
- Flooring: Carpet, Ceramic Tile, Hardwood
- Windows: Aluminum Frames, Blinds
- Has basement: No
- Attic: Expandable,Other See Remarks,Partially Floored
- Number of fireplaces: 1
- Fireplace features: Gas Log, Great Room
Interior area
- Total structure area: 2,584
- Total interior livable area: 2,276 sqft
- Finished area above ground: 2,276
- Finished area below ground: 0
Property
Parking
- Parking features: Attached, Garage Door Opener, Inside Entrance, Kitchen Level
Features
- Levels: One and One Half
- Stories: 1.5
- Patio & porch: Deck, Front Porch, Patio
- Exterior features: Rain Gutters
- Has private pool: Yes
- Pool features: Above Ground, Fenced, See Remarks
- Fencing: Back Yard,Fenced,See Remarks,Wood,Other
- Has view: Yes
- View description: Neighborhood, Pond
- Has water view: Yes
- Water view: Pond
Lot
- Size: 5,662 Square Feet
- Dimensions: 52.07' x 102'
- Features: Interior Lot, Landscaped, Level, Near Golf Course, Sodded Yard, Views, Other
Details
- Parcel number: 1301012001001.216
- Zoning: R1
- Other equipment: Termite Bait System
Construction
Type & style
- Home type: SingleFamily
- Architectural style: Craftsman
- Property subtype: Single Family Residence
Materials
- HardiPlank Type
- Foundation: Slab
- Roof: Architectual/Dimensional
Condition
- Year built: 2021
Utilities & green energy
- Sewer: Public Sewer
- Water: Public
- Utilities for property: Cable Available, Electricity Connected, Internet - Cable, Internet - DSL, Internet - Fiber, Natural Gas Available, Natural Gas Connected, Phone Available, Sewer Connected, Water Connected
Community & HOA
Community
- Features: Pond/Lake, Sidewalks
- Security: Security System, Smoke Detector(s)
- Subdivision: Highland
HOA
- Has HOA: No
Location
- Region: Muscle Shoals
Financial & listing details
- Price per square foot: $192/sqft
- Tax assessed value: $424,400
- Annual tax amount: $1,503
- Price range: $437K - $437K
- Date on market: 10/17/2026
- Electric utility on property: Yes
- Road surface type: Asphalt
Estimated market value
$423,600
$402,000 - $445,000
$2,551/mo
Price history
| Date | Event | Price |
|---|---|---|
| 10/17/2026 | Listed for sale | $437,000+32.5%$192/sqft |
Source: Strategic MLS Alliance #531863 Report a problem | ||
| 12/3/2021 | Sold | $329,900$145/sqft |
Source: Strategic MLS Alliance #167275 Report a problem | ||
Public tax history
| Year | Property taxes | Tax assessment |
|---|---|---|
| 2025 | $1,673 +7.2% | $424,400 +7.1% |
| 2024 | $1,562 +4.9% | $396,100 +6.1% |
| 2023 | $1,489 +396.8% | $373,380 +4945.7% |
| 2022 | $300 +88.8% | $7,400 +88.8% |
| 2021 | $159 +5.9% | $3,920 +5.9% |
| 2020 | $150 | $3,700 |
| 2018 | $150 | $3,700 |
Find assessor info on the county website
Monthly payment
Est. payment
Payment breakdown
Explore the cost of this home by adjusting the details. Changes won't be saved.Climate risks
Neighborhood: 35661
Nearby schools
Schools provided by the listing agent
- Elementary: Muscle Shoals
- Middle: Muscle Shoals
- High: Muscle Shoals
Source: Strategic MLS Alliance. This data may not be complete. We recommend contacting the local school district to confirm school assignments for this home.

Similar homes
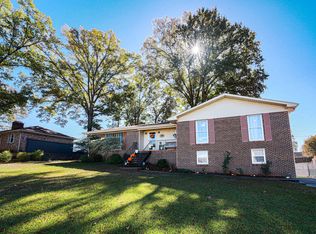
- $354,9005 bd3 ba2.8k sqft2210 Virginia Ave, Muscle Shoals, AL 35661For Sale
 MLS ID #532231, Michelle Kelley. Strategic MLS Alliance
- $419,9004 bd2 ba1.8k sqft120 Caroline Way, Muscle Shoals, AL 35661For Sale
 MLS ID #530262, Beth Pirtle. Strategic MLS Alliance
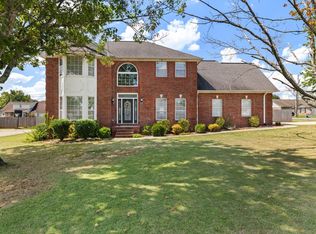
- $429,5004 bd3 ba2.9k sqft400 Prosperity Way, Muscle Shoals, AL 35661For Sale
 MLS ID #530974, Jody Lanier. Strategic MLS Alliance
- $389,0004 bd2 ba2.2k sqft915 Ford Ave, Muscle Shoals, AL 35661For Sale
 MLS ID #529440, Grace Baker. Strategic MLS Alliance
- $429,9003 bd3 ba2.2k sqft208 Wynchase Dr E, Muscle Shoals, AL 35661For Sale
 MLS ID #21469247, Steven Koleno, Beycome Brokerage Realty. GALMLS
