This beautiful 4-bedroom, 2-bath home offers the perfect blend of style, character, and functionality. No detail was overlooked in this thoughtfully designed home featuring vaulted ceilings, shiplap, and stunning wood ceilings that create a warm and inviting atmosphere. A spacious kitchen equipped with stainless steel appliances, and quartz countertops. Step outside to enjoy the screened-in porch, a large fenced-in backyard, an outdoor fire pit, and a lean-to for additional storage. With its beautiful design, desirable location, and impressive features, this home truly has it all. If you've been looking for a property with character, space, and style this is a Must-See!
For sale
Price cut: $10.9K (9/3)
$389,000
915 Ford Ave, Muscle Shoals, AL 35661
4beds
2,205sqft
Single Family Residence
Built in 2019
0.33 Acres Lot
$381,200 Zestimate®
$176/sqft
$-- HOA
What's special
Large fenced-in backyardOutdoor fire pitWarm and inviting atmosphereQuartz countertopsSpacious kitchenLean-to for additional storageStunning wood ceilings
- 129 days
- 351
- 20
Zillow last checked:
Listing updated:
Listed by:
Grace Baker 256-627-3969,
RE/MAX Tri-State
Source: Strategic MLS Alliance,MLS#: 529440
Facts & features
Interior
Bedrooms & bathrooms
- Bedrooms: 4
- Bathrooms: 2
- Full bathrooms: 2
- Main level bathrooms: 2
- Main level bedrooms: 3
Rooms
- Room types: Bathroom 1, Bedroom 1, Bedroom 2, Bedroom 3, Foyer, Kitchen, Laundry, Living Room, Master Bathroom, Master Bedroom
Basement
- Area: 0
Heating
- Central, Electric
Cooling
- Ceiling Fan(s), Central Air, Electric
Appliances
- Included: Dishwasher, Electric Range, Microwave, Refrigerator, Stainless Steel Appliance(s), Tankless Water Heater
- Laundry: Inside, Laundry Closet, Main Level
Features
- Ceiling - Speciality, Vaulted Ceiling(s), Granite Counters, Double Vanity, Eat-in Kitchen, Kitchen Island, Primary Bedroom Main, Primary Shower & Tub, Recessed Lighting, Tile Shower, Tray Ceiling(s), Walk-In Closet(s)
- Flooring: Tile, Wood
- Has basement: No
- Attic: Partially Floored,Storage
- Has fireplace: No
Interior area
- Total structure area: 2,205
- Total interior livable area: 2,205 sqft
- Finished area above ground: 2,205
- Finished area below ground: 0
Property
Parking
- Total spaces: 2
- Parking features: Concrete, Driveway, Attached
- Garage spaces: 2
- Has uncovered spaces: Yes
Features
- Patio & porch: Covered, Rear Porch, Screened
- Exterior features: Fire Pit, Lighting, Rain Gutters
- Fencing: Back Yard,Fenced
- Has view: Yes
- View description: Neighborhood
Lot
- Size: 0.33 Acres
- Dimensions: 120 x 120
- Features: City Lot, Corner Lot
Details
- Parcel number: 0707354006001.000
Construction
Type & style
- Home type: SingleFamily
- Architectural style: Farmhouse
- Property subtype: Single Family Residence
Materials
- Brick, HardiPlank Type, Metal Siding
- Foundation: Slab
- Roof: Shingle
Condition
- Standard
- Year built: 2019
Utilities & green energy
- Sewer: Public Sewer
- Water: Public
- Utilities for property: Cable Available, Electricity Connected, Sewer Connected, Water Connected
Community & HOA
Community
- Features: Sidewalks
- Subdivision: Highland Park #5
HOA
- Has HOA: No
Location
- Region: Muscle Shoals
Financial & listing details
- Price per square foot: $176/sqft
- Tax assessed value: $347,300
- Annual tax amount: $1,363
- Price range: $389K - $389K
- Date on market: 6/12/2026
- Electric utility on property: Yes
- Road surface type: Asphalt
Estimated market value
$381,200
$362,000 - $400,000
$1,988/mo
Price history
| Date | Event | Price |
|---|---|---|
| 9/3/2026 | Price change | $389,000-2.7%$176/sqft |
Source: Strategic MLS Alliance #529440 Report a problem | ||
| 8/3/2026 | Price change | $399,900-1.4%$181/sqft |
Source: Strategic MLS Alliance #529440 Report a problem | ||
| 6/12/2026 | Listed for sale | $405,500+22.8%$184/sqft |
Source: Strategic MLS Alliance #529440 Report a problem | ||
| 8/11/2022 | Sold | $330,200+1502.9%$150/sqft |
Source: Public Record Report a problem | ||
| 10/3/2018 | Sold | $20,600$9/sqft |
Source: Public Record Report a problem | ||
Public tax history
| Year | Property taxes | Tax assessment |
|---|---|---|
| 2025 | $1,364 +6.3% | $347,300 +6.1% |
| 2024 | $1,283 +9.6% | $327,300 +9.2% |
| 2023 | $1,170 +18.7% | $299,740 +1080.1% |
| 2022 | $986 -46% | $25,400 -43.6% |
| 2021 | $1,825 +5.4% | $45,060 +5.4% |
| 2020 | $1,732 +7796.9% | $42,760 +4872.1% |
| 2018 | $22 | $860 |
| 2017 | $22 -68.1% | $860 -49.4% |
| 2016 | $69 | $1,700 |
| 2013 | $69 | -- |
Find assessor info on the county website
Monthly payment
Est. payment
Payment breakdown
Explore the cost of this home by adjusting the details. Changes won't be saved.Climate risks
Neighborhood: 35661
Nearby schools
Schools provided by the listing agent
- Elementary: Muscle Shoals
- Middle: Muscle Shoals
- High: Muscle Shoals
Source: Strategic MLS Alliance. This data may not be complete. We recommend contacting the local school district to confirm school assignments for this home.

Similar homes
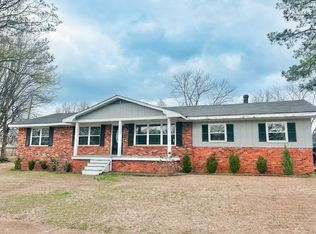
- $429,5004 bd3 ba2.9k sqft400 Prosperity Way, Muscle Shoals, AL 35661For Sale
 MLS ID #530974, Jody Lanier. Strategic MLS Alliance
 - $399,0003 bd2 ba1.9k sqft1901 Orman St, Muscle Shoals, AL 35661New Construction
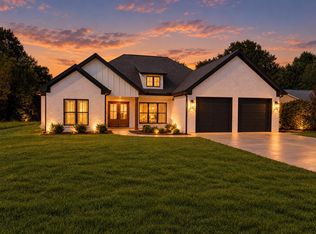 MLS ID #529191, Adam Wimberly. Strategic MLS Alliance
 - $423,5003 bd3 ba2.2k sqft3002 Tanner Ave, Muscle Shoals, AL 35661For Sale
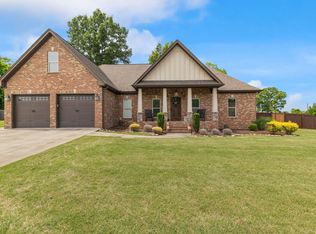 MLS ID #528526, Jessica Davenport. Strategic MLS Alliance
 - $419,9004 bd2 ba1.8k sqft120 Caroline Way, Muscle Shoals, AL 35661For Sale
 MLS ID #530262, Beth Pirtle. Strategic MLS Alliance
