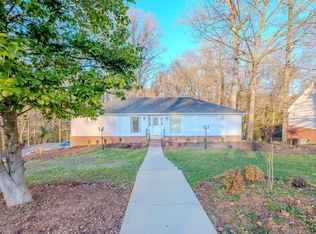
Spacious, well-maintained home tucked away on a quiet street in a convenient Sheffield location! An inviting open floor plan features cathedral ceilings, hardwood floors, a fireplace, and an easy flow between the living, dining, and kitchen areas. The split-bedroom design offers privacy for the primary suite, with two additional bedrooms and two baths upstairs. The lower level includes a full bath and flexible bonus/office space - ideal for a home office, playroom, guests, or additional living space. Enjoy a double attached garage on the main level, plus an additional unfinished garage/workshop on the lower level with abundant storage. Recent updates include fresh paint, updated lighting, a refreshed downstairs bath, and decking. Outside, a spacious deck overlooks the private, wooded backyard, offering a peaceful setting with the accessibility of being within the city limits.
For sale
$329,000
119 Smith Ct, Sheffield, AL 35660
4beds
2,600sqft
Single Family Residence
Built in 1994
0.63 Acres Lot
$321,300 Zestimate®
$127/sqft
$-- HOA
What's special
Well-maintained homeTwo additional bedroomsQuiet streetSpacious deckInviting open floor planPeaceful settingPrivate wooded backyard
- 6 days
- 484
- 71
Likely to sell faster than
Zillow last checked:
Listing updated:
Listed by:
Liz Marbury 256-627-9706,
Coldwell Banker Pinnacle Properties
Source: Strategic MLS Alliance,MLS#: 531659
Facts & features
Interior
Bedrooms & bathrooms
- Bedrooms: 4
- Bathrooms: 3
- Full bathrooms: 3
- Main level bathrooms: 2
- Main level bedrooms: 3
Basement
- Area: 1511
Appliances
- Laundry: Inside, Laundry Room, Main Level
Features
- Ceiling - Speciality, Cathedral Ceiling(s), High Ceilings, Vaulted Ceiling(s), Recessed Lighting, Walk-In Closet(s)
- Basement: Daylight,Exterior Entry,Finished,Full,Interior Entry
- Attic: Access Only,Pull Down Stairs,Partially Finished
- Number of fireplaces: 1
Interior area
- Total structure area: 3,729
- Total interior livable area: 2,600 sqft
- Finished area above ground: 1,760
- Finished area below ground: 840
Property
Parking
- Total spaces: 2
- Parking features: Garage
- Garage spaces: 2
Features
- Patio & porch: Deck
Lot
- Size: 0.63 Acres
- Dimensions: 210.5 x 90.59 IRR
Details
- Parcel number: 0708272001004.000
- Zoning: R1
Construction
Type & style
- Home type: SingleFamily
- Property subtype: Single Family Residence
Materials
- Brick, Vinyl Siding
Condition
- Year built: 1994
Utilities & green energy
- Sewer: Public Sewer
Community & HOA
Community
- Subdivision: River Oaks Sec #3
HOA
- Has HOA: No
Location
- Region: Sheffield
Financial & listing details
- Price per square foot: $127/sqft
- Tax assessed value: $237,700
- Annual tax amount: $1,267
- Price range: $329K - $329K
- Date on market: 10/7/2026
Estimated market value
$321,300
$305,000 - $337,000
$1,722/mo
Price history
| Date | Event | Price |
|---|---|---|
| 10/7/2026 | Listed for sale | $329,000+99.4%$127/sqft |
Source: Strategic MLS Alliance #531659 Report a problem | ||
| 11/4/2009 | Sold | $165,000$63/sqft |
Source: Strategic MLS Alliance #79012 Report a problem | ||
Public tax history
| Year | Property taxes | Tax assessment |
|---|---|---|
| 2025 | $1,182 +7.2% | $237,700 +6.9% |
| 2024 | $1,102 +0.1% | $222,300 +0% |
| 2023 | $1,101 +8.9% | $222,220 +985.1% |
| 2022 | $1,012 +9.1% | $20,480 +8.7% |
| 2021 | $927 +10.7% | $18,840 +10.2% |
| 2020 | $838 -4% | $17,100 -3.8% |
| 2018 | $873 | $17,780 -3.8% |
| 2017 | $873 -4% | $18,480 |
| 2016 | $909 | $18,480 |
| 2013 | $909 +4.4% | -- |
| 2010 | $871 | $17,740 +28% |
| 2002 | -- | $13,860 |
Find assessor info on the county website
Monthly payment
Est. payment
Payment breakdown
Explore the cost of this home by adjusting the details. Changes won't be saved.Climate risks
Neighborhood: 35660
Nearby schools
Schools provided by the listing agent
- Elementary: City
- Middle: City
- High: City
Source: Strategic MLS Alliance. This data may not be complete. We recommend contacting the local school district to confirm school assignments for this home.

Similar homes
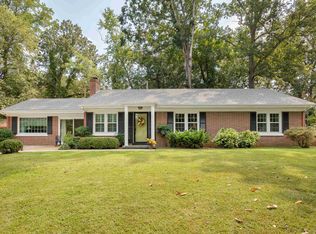
- $299,9004 bd2 ba2.1k sqft2605 McGee St, Sheffield, AL 35660For Sale
 MLS ID #528925, LaDonna S Mansell. Strategic MLS Alliance
 - $314,9003 bd4 ba2.9k sqft709 Montgomery Ave, Sheffield, AL 35660For Sale
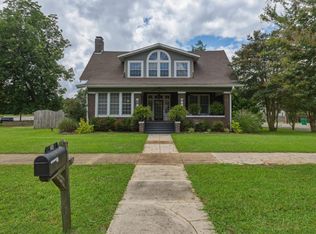 MLS ID #529587, Matt Golley Team. Strategic MLS Alliance
 - $277,0004 bd3 ba2k sqft1907 Broadway Blvd, Florence, AL 35630For Sale
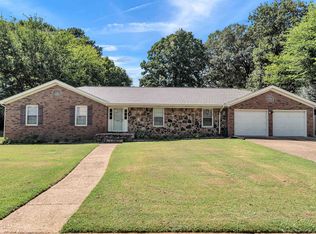 MLS ID #531769, Madeline Hallman. Strategic MLS Alliance
 - $394,9003 bd3 ba3k sqft700 Wilson Dam Cir, Sheffield, AL 35660For Sale
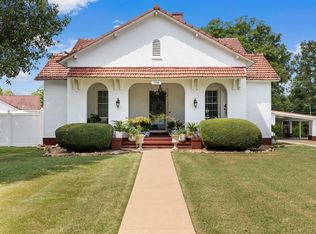 MLS ID #531204, Pam Minetree. Strategic MLS Alliance
