This house is situated on a spacious lot of just over half an acre in the heart of Muscle Shoals. It features a new roof, a recently remodeled upstairs bathroom. Don’t miss the chance to live in this unique colonial home located in the established and beautiful Oakhill Subdivision, conveniently close to restaurants, shops, the airport, and the hospital. The home includes four bedrooms, two bathrooms, an open bonus room, a living room, a den, a dining area, an eat-in kitchen, a laundry room, and a two-car garage with storage. Enjoy the peace of sitting outside on one of the two balconies that connect the bedrooms, or savor your morning coffee. The fenced-in backyard offers plenty of space for kids or pets to play, complete with a patio and a gas grill hook-up. Some rooms boast solid oak floors.
For sale
Price cut: $18K (8/31)
$297,000
2006 Highland Cir, Muscle Shoals, AL 35661
4beds
3,070sqft
Single Family Residence
Built in 1965
0.58 Acres Lot
$-- Zestimate®
$97/sqft
$-- HOA
What's special
Two-car garage with storageLaundry roomFenced-in backyardDining areaEat-in kitchenGas grill hook-upFour bedrooms
- 406 days
- 926
- 101
Likely to sell faster than
Zillow last checked:
Listing updated:
Listed by:
Stacy Richards 256-394-5151,
Riverside Realty, Inc
Source: Strategic MLS Alliance,MLS#: 524428
Facts & features
Interior
Bedrooms & bathrooms
- Bedrooms: 4
- Bathrooms: 2
- Full bathrooms: 2
- Main level bathrooms: 1
- Main level bedrooms: 1
Basement
- Area: 0
Heating
- 2 Central Units, Central, Natural Gas
Cooling
- Ceiling Fan(s), Central Air
Appliances
- Included: Dishwasher, Disposal, Electric Range, Gas Water Heater, Refrigerator, Stainless Steel Appliance(s)
- Laundry: Electric Dryer Hookup, Laundry Room, Main Level, Washer Hookup
Features
- Ceiling - Blown, Ceiling Fan(s), Ceilings-Beamed, Counters - Solid Surface, Crown Molding, Double Vanity, Eat-in Kitchen, Soaking Tub
- Flooring: Carpet, Hardwood, Laminate, Tile
- Doors: French Doors, Mirrored Closet Door(s), Sliding Doors
- Windows: Aluminum Frames, Blinds, Double Pane Windows, Shutters, Wood Frames
- Has basement: No
- Attic: Pull Down Stairs,Partially Floored,Storage
- Number of fireplaces: 1
Interior area
- Total structure area: 3,070
- Total interior livable area: 3,070 sqft
- Finished area above ground: 3,070
- Finished area below ground: 0
Property
Parking
- Total spaces: 2
- Parking features: Garage
- Garage spaces: 2
Features
- Levels: Two
- Stories: 2
- Patio & porch: Front Porch, Patio, Side Porch
- Exterior features: Balcony, Private Entrance, Private Yard
- Fencing: Back Yard,Front Yard,Gate,Privacy,Wood
- Frontage length: 240
Lot
- Size: 0.58 Acres
- Dimensions: 240 x 105
- Features: Back Yard, Corner Lot
Details
- Parcel number: 1301021013035.00
Construction
Type & style
- Home type: SingleFamily
- Architectural style: Colonial
- Property subtype: Single Family Residence
Materials
- Brick, Wood Siding
- Foundation: Block, Crawl Space
- Roof: Architectual/Dimensional
Condition
- Standard
- Year built: 1965
Utilities & green energy
- Sewer: Public Sewer
- Water: Public
Community & HOA
Community
- Subdivision: Oakhill
HOA
- Has HOA: No
Location
- Region: Muscle Shoals
Financial & listing details
- Price per square foot: $97/sqft
- Tax assessed value: $359,000
- Annual tax amount: $1,228
- Price range: $297K - $297K
- Date on market: 8/27/2025
- Road surface type: Asphalt
Estimated market value
Not available
Estimated sales range
Not available
$1,889/mo
Price history
| Date | Event | Price |
|---|---|---|
| 8/31/2026 | Price change | $297,000-5.7%$97/sqft |
Source: Strategic MLS Alliance #524428 Report a problem | ||
| 8/26/2026 | Price change | $315,000-4.5%$103/sqft |
Source: Strategic MLS Alliance #524428 Report a problem | ||
| 8/27/2025 | Listed for sale | $329,900+4.8%$107/sqft |
Source: Strategic MLS Alliance #524428 Report a problem | ||
| 6/2/2024 | Listing removed | $314,900$103/sqft |
Source: Strategic MLS Alliance #515561 Report a problem | ||
| 6/2/2024 | Price change | $314,900-5.4%$103/sqft |
Source: Strategic MLS Alliance #515561 Report a problem | ||
| 5/10/2024 | Price change | $333,000-4.8%$108/sqft |
Source: Strategic MLS Alliance #515561 Report a problem | ||
| 3/23/2024 | Listed for sale | $349,900$114/sqft |
Source: Strategic MLS Alliance #515561 Report a problem | ||
Public tax history
| Year | Property taxes | Tax assessment |
|---|---|---|
| 2025 | $1,396 +7.2% | $359,000 +8.2% |
| 2024 | $1,302 +1.1% | $331,900 +5.9% |
| 2023 | $1,287 +22.8% | $313,340 +1063.1% |
| 2022 | $1,048 +11.9% | $26,940 +11.4% |
| 2021 | $936 +5.4% | $24,180 +5.1% |
| 2020 | $889 +7.7% | $23,000 +7.3% |
| 2018 | $825 | $21,440 +16.9% |
| 2017 | $825 +21.3% | $18,340 +0.9% |
| 2016 | $680 | $18,180 |
| 2013 | $680 +4.7% | -- |
| 2010 | $650 | $17,100 +23.2% |
| 2002 | -- | $13,880 |
Find assessor info on the county website
Monthly payment
Est. payment
Payment breakdown
Explore the cost of this home by adjusting the details. Changes won't be saved.Climate risks
Neighborhood: 35661
Nearby schools
Schools provided by the listing agent
- Elementary: Muscle Shoals
- Middle: Muscle Shoals
- High: Muscle Shoals
Source: Strategic MLS Alliance. This data may not be complete. We recommend contacting the local school district to confirm school assignments for this home.
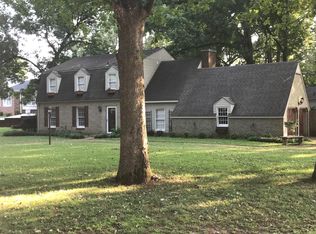
- $296,6004 bd2 ba2.3k sqft1900 Crescent Dr, Muscle Shoals, AL 35661Off Market
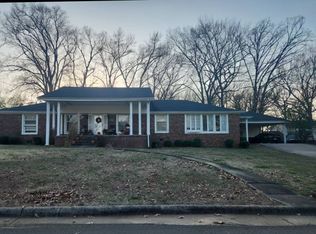
- $267,8004 bd2 ba2.7k sqft1902 Crescent Dr, Muscle Shoals, AL 35661Off Market
- $416,4004 bd3 ba3.6k sqft2004 Highland Cir, Muscle Shoals, AL 35661Off Market
- $348,800-- bd2 ba2k sqft813 Highland Ave, Muscle Shoals, AL 35661Off Market
Similar homes
- $289,9003 bd2 ba2k sqft705 Tuxedo Ave, Muscle Shoals, AL 35661For Sale
 MLS ID #531022, Ashley McClellan. Strategic MLS Alliance
 - $305,5006 bd3 ba3.1k sqft912 Tyler Ave, Muscle Shoals, AL 35661For Sale
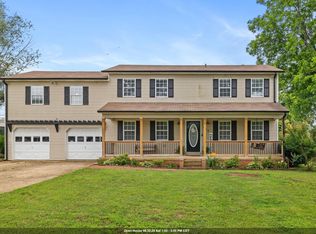 MLS ID #529188, Daniele Knight. Strategic MLS Alliance
 - $309,9004 bd5 ba3k sqft1903 Edwards Ave, Muscle Shoals, AL 35661For Sale
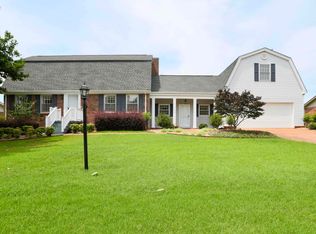 MLS ID #523180, Ralton McCarley. Strategic MLS Alliance
 - $289,9004 bd2 ba1.7k sqft309 W Washington Dr, Muscle Shoals, AL 35661For Sale
 MLS ID #530553, Lydia Grissom. Strategic MLS Alliance
