Welcome to this beautifully updated 2-story home, ideally positioned on a desirable corner lot in the sought-after Muscle Shoals School District. Offering 4 bedrooms, 2 full & 1 half baths, & multiple living spaces, this home provides the room, flexibility, & outdoor amenities you're looking for. Inside, new vinyl plank flooring flows throughout the home, creating a clean, low maintenance finish. The kitchen features granite counter tops, pantry, & a breakfast area-perfect for casual meals, morning coffee, or gathering with family & friends. Upstairs, 4 bedrooms provide comfortable private retreats, while the home's 2 full baths & convenient half bath support busy daily routines & guests with ease. Outside, enjoy your own backyard oasis. The fenced backyard includes an in-ground pool & a separate pool house with a half bath. Whether hosting summer cookouts, pool parties, or simply unwinding at the end of the day, this property is designed for making the most of Alabama's warm seasons.
For sale
Price cut: $10K (9/14)
$429,500
400 Prosperity Way, Muscle Shoals, AL 35661
4beds
2,900sqft
Single Family Residence
Built in 1994
0.32 Acres Lot
$417,300 Zestimate®
$148/sqft
$-- HOA
What's special
Desirable corner lotIn-ground poolFenced backyardBreakfast areaMultiple living spacesGranite countertopsNew vinyl plank flooring
- 42 days
- 630
- 64
Zillow last checked:
Listing updated:
Listed by:
Jody Lanier 256-762-6528,
RE/MAX Tri-State,
Tara Lanier 256-366-8827,
RE/MAX Tri-State
Source: Strategic MLS Alliance,MLS#: 530974
Facts & features
Interior
Bedrooms & bathrooms
- Bedrooms: 4
- Bathrooms: 3
- Full bathrooms: 1
- 1/2 bathrooms: 2
Rooms
- Room types: Bath 1/2, Bathroom 2, Bedroom 4
Basement
- Area: 0
Heating
- Central, Natural Gas
Cooling
- Electric
Appliances
- Included: Dishwasher, Gas Cooktop, Gas Water Heater, Microwave, Refrigerator, Stainless Steel Appliance(s)
- Laundry: Laundry Room, Upper Level
Features
- Ceiling - Speciality, Eat-in Kitchen, Kitchen Island, Pantry, Soaking Tub, Walk-In Closet(s)
- Flooring: Vinyl, Other
- Has basement: No
- Attic: Floored,Pull Down Stairs
- Number of fireplaces: 1
- Fireplace features: Den, Gas Log
Interior area
- Total structure area: 2,900
- Total interior livable area: 2,900 sqft
- Finished area above ground: 2,900
- Finished area below ground: 0
Property
Parking
- Total spaces: 2
- Parking features: Attached
- Garage spaces: 2
Features
- Levels: Two
- Stories: 2
- Patio & porch: Covered, Rear Porch, Screened
- Exterior features: Private Yard
- Has private pool: Yes
- Pool features: In Ground, Vinyl
- Has spa: Yes
- Spa features: Private
- Fencing: Wood
Lot
- Size: 0.32 Acres
- Dimensions: 110 x 127
- Features: Back Yard, Corner Lot, Landscaped, Level, Private
Details
- Additional structures: Pool House
- Parcel number: 0707351031012.000
Construction
Type & style
- Home type: SingleFamily
- Architectural style: Contemporary
- Property subtype: Single Family Residence
Materials
- Brick
- Foundation: Crawl Space
- Roof: Architectual/Dimensional
Condition
- Standard
- Year built: 1994
Utilities & green energy
- Sewer: Public Sewer
- Water: Public
- Utilities for property: Cable Connected, Electricity Connected, Internet - Cable, Internet - Fiber, Natural Gas Connected, Water Connected
Community & HOA
Community
- Security: Smoke Detector(s)
- Subdivision: Center Point
HOA
- Has HOA: No
Location
- Region: Muscle Shoals
Financial & listing details
- Price per square foot: $148/sqft
- Tax assessed value: $389,400
- Annual tax amount: $1,577
- Price range: $429.5K - $429.5K
- Date on market: 8/31/2026
- Electric utility on property: Yes
Estimated market value
$417,300
$396,000 - $438,000
$2,260/mo
Price history
| Date | Event | Price |
|---|---|---|
| 9/14/2026 | Price change | $429,500-2.3%$148/sqft |
Source: Strategic MLS Alliance #530974 Report a problem | ||
| 8/31/2026 | Listed for sale | $439,500+19.1%$152/sqft |
Source: Strategic MLS Alliance #530974 Report a problem | ||
| 1/12/2024 | Sold | $369,000-0.2%$127/sqft |
Source: Strategic MLS Alliance #513290 Report a problem | ||
| 11/19/2023 | Pending sale | $369,900$128/sqft |
Source: Strategic MLS Alliance #513290 Report a problem | ||
| 10/7/2023 | Listed for sale | $369,900+61.5%$128/sqft |
Source: Strategic MLS Alliance #513290 Report a problem | ||
| 7/21/2017 | Sold | $229,000-0.4%$79/sqft |
Source: Strategic MLS Alliance #101499 Report a problem | ||
| 6/7/2017 | Price change | $229,900-6.1%$79/sqft |
Source: RE/MAX Tri-State at River Bluff #416703 Report a problem | ||
| 5/1/2017 | Price change | $244,900-2%$84/sqft |
Source: RE/MAX Tri-State at River Bluff #416703 Report a problem | ||
| 1/16/2017 | Listed for sale | $249,900$86/sqft |
Source: RE/MAX Tri-State at River Bluff #416703 Report a problem | ||
Public tax history
| Year | Property taxes | Tax assessment |
|---|---|---|
| 2025 | $1,578 +15% | $389,400 +15% |
| 2024 | $1,372 +6.5% | $338,500 +6.5% |
| 2023 | $1,288 +20.2% | $317,920 +1101.5% |
| 2022 | $1,072 +6.3% | $26,460 +6.3% |
| 2021 | $1,008 +5.1% | $24,900 +5.1% |
| 2020 | $960 +2.7% | $23,700 +2.7% |
| 2018 | $935 | $23,080 -3.8% |
| 2017 | $935 +3.5% | $24,000 -4.2% |
| 2016 | $903 | $25,060 |
| 2013 | $903 | -- |
| 2010 | $903 | $23,360 +42.1% |
| 2002 | -- | $16,440 |
Find assessor info on the county website
Monthly payment
Est. payment
Payment breakdown
Explore the cost of this home by adjusting the details. Changes won't be saved.Climate risks
Neighborhood: 35661
Nearby schools
Schools provided by the listing agent
- Elementary: Muscle Shoals
- Middle: Muscle Shoals
- High: Muscle Shoals
Source: Strategic MLS Alliance. This data may not be complete. We recommend contacting the local school district to confirm school assignments for this home.
- $265,700-- bd2 ba1.7k sqft404 Prosperity Way, Muscle Shoals, AL 35661Off Market
- $313,900-- bd2 ba1.9k sqft401 Anna Ave, Muscle Shoals, AL 35661Off Market
- $241,3003 bd2 ba1.9k sqft401 Anna St, Muscle Shoals, AL 35661Off Market
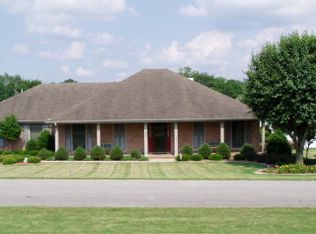
- $397,1004 bd3 ba2.8k sqft401 Prosperity Way, Muscle Shoals, AL 35661Off Market
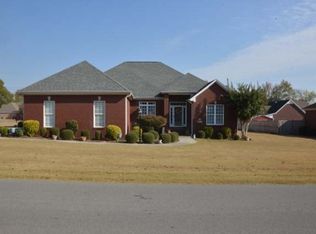
Similar homes
- $389,0004 bd2 ba2.2k sqft915 Ford Ave, Muscle Shoals, AL 35661For Sale
 MLS ID #529440, Grace Baker. Strategic MLS Alliance
 - $423,5003 bd3 ba2.2k sqft3002 Tanner Ave, Muscle Shoals, AL 35661For Sale
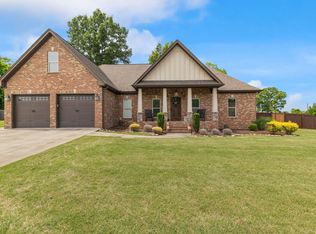 MLS ID #528526, Jessica Davenport. Strategic MLS Alliance
 - $369,9004 bd3 ba2.1k sqft113 Cottonwood Dr, Muscle Shoals, AL 35661For Sale
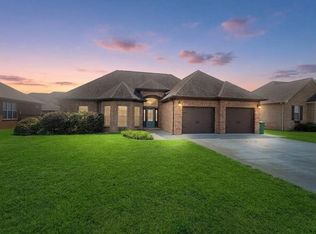 MLS ID #530541, Adam Wimberly. Strategic MLS Alliance
 - $419,9003 bd3 ba2.2k sqft208 Wynchase Dr E, Muscle Shoals, AL 35661For Sale
 MLS ID #528184, Michael Hoehn. Strategic MLS Alliance
