REDUCED! Very Desirable Neighborhood. Discover modern comfort at 208 Wynchase Drive E — a beautifully built 2023 brick home in one of Muscle Shoals’ most sought-after communities. With 2,213 sq ft of open living space, this 3-bedroom, 2 1/2-bath layout is designed for effortless entertaining and everyday ease. The heart of the home is the chef’s kitchen, featuring granite countertops, a large island perfect for gatherings, and custom cabinetry that blends style with function. The spacious living and dining areas flow seamlessly, while the private bedrooms offer room to relax and recharge. Step outside to a fenced backyard with a covered patio — ideal for summer grilling, playtime, or quiet evenings outdoors. As a Wynchase resident, you’ll enjoy access to the neighborhood pool, playground, and clubhouse, creating a true community lifestyle. Move-in ready and thoughtfully designed, this home offers the perfect blend of convenience and contemporary living. Schedule your showing today.
For sale
Price cut: $5K (7/27)
$419,900
208 Wynchase Dr E, Muscle Shoals, AL 35661
3beds
2,213sqft
Single Family Residence
Built in 2023
0.28 Acres Lot
$411,100 Zestimate®
$190/sqft
$30/mo HOA
What's special
Granite countertops
- 144 days
- 373
- 10
Zillow last checked:
Listing updated:
Listed by:
Michael Hoehn 256-710-1857,
American Realty Company LLC
Source: Strategic MLS Alliance,MLS#: 528184
Facts & features
Interior
Bedrooms & bathrooms
- Bedrooms: 3
- Bathrooms: 3
- Full bathrooms: 2
- 1/2 bathrooms: 1
- Main level bedrooms: 3
Basement
- Area: 0
Heating
- Fireplace Insert, Forced Air, Natural Gas
Cooling
- Ceiling Fan(s), Central Air
Appliances
- Included: Dishwasher, Electric Cooktop, Microwave, Refrigerator
- Laundry: Electric Dryer Hookup, Sink, Washer Hookup
Features
- Granite Counters, High Speed Internet, Kitchen Island, Open Floorplan, Pantry, Tile Shower, Walk-In Closet(s)
- Flooring: Vinyl
- Has basement: No
- Attic: Partially Floored,Pull Down Stairs,Storage
- Number of fireplaces: 1
- Fireplace features: Living Room
Interior area
- Total structure area: 2,213
- Total interior livable area: 2,213 sqft
- Finished area above ground: 2,213
- Finished area below ground: 0
Property
Parking
- Total spaces: 2
- Parking features: Garage
- Garage spaces: 2
Features
- Levels: One
- Stories: 1
- Patio & porch: Covered, Patio
- Exterior features: Rain Gutters
- Fencing: Back Yard,Wood
Lot
- Size: 0.28 Acres
- Dimensions: 92 x 135
- Features: Sprinkler System
Details
- Parcel number: 1302101001001.106
Construction
Type & style
- Home type: SingleFamily
- Architectural style: Contemporary
- Property subtype: Single Family Residence
Materials
- Brick
- Foundation: Slab
- Roof: Architectual/Dimensional
Condition
- Standard
- Year built: 2023
Utilities & green energy
- Sewer: Public Sewer
Community & HOA
Community
- Security: Security System
- Subdivision: Wynchase
HOA
- Has HOA: Yes
- Amenities included: Clubhouse, Playground, Pool
- HOA fee: $365 annually
- HOA name: Wynchase
Location
- Region: Muscle Shoals
Financial & listing details
- Price per square foot: $190/sqft
- Tax assessed value: $460,000
- Annual tax amount: $1,820
- Price range: $419.9K - $419.9K
- Date on market: 4/13/2026
Estimated market value
$411,100
$391,000 - $432,000
$2,092/mo
Price history
| Date | Event | Price |
|---|---|---|
| 7/27/2026 | Price change | $419,900-1.2%$190/sqft |
Source: Strategic MLS Alliance #528184 Report a problem | ||
| 6/9/2026 | Price change | $424,900-1.2%$192/sqft |
Source: Strategic MLS Alliance #528184 Report a problem | ||
| 4/13/2026 | Listed for sale | $429,900+8.8%$194/sqft |
Source: Strategic MLS Alliance #528184 Report a problem | ||
| 6/12/2025 | Sold | $395,000-1.2%$178/sqft |
Source: Strategic MLS Alliance #520288 Report a problem | ||
| 5/16/2025 | Pending sale | $399,900$181/sqft |
Source: Strategic MLS Alliance #520288 Report a problem | ||
| 3/18/2025 | Price change | $399,900-3.8%$181/sqft |
Source: Strategic MLS Alliance #520288 Report a problem | ||
| 3/14/2025 | Price change | $415,900-1%$188/sqft |
Source: Strategic MLS Alliance #520288 Report a problem | ||
| 2/4/2025 | Price change | $419,900-2.3%$190/sqft |
Source: Strategic MLS Alliance #520288 Report a problem | ||
| 1/9/2025 | Listed for sale | $429,900+4.1%$194/sqft |
Source: Strategic MLS Alliance #520288 Report a problem | ||
| 12/11/2023 | Sold | $413,000-0.8%$187/sqft |
Source: Public Record Report a problem | ||
| 11/8/2023 | Pending sale | $416,500$188/sqft |
Source: Owner Report a problem | ||
| 10/2/2023 | Listed for sale | $416,500$188/sqft |
Source: Owner Report a problem | ||
Public tax history
| Year | Property taxes | Tax assessment |
|---|---|---|
| 2025 | $1,820 +606.6% | $460,000 +1346.5% |
| 2024 | $258 | $31,800 |
| 2023 | $258 | $31,800 |
Find assessor info on the county website
Monthly payment
Est. payment
Payment breakdown
Explore the cost of this home by adjusting the details. Changes won't be saved.Climate risks
Neighborhood: 35661
Nearby schools
Schools provided by the listing agent
- Elementary: Muscle Shoals
- Middle: Muscle Shoals
- High: Muscle Shoals
Source: Strategic MLS Alliance. This data may not be complete. We recommend contacting the local school district to confirm school assignments for this home.


Similar homes
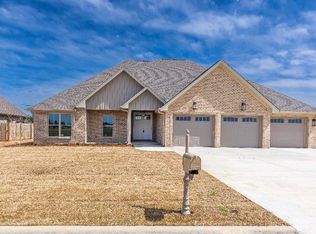
- $423,5003 bd3 ba2.2k sqft3002 Tanner Ave, Muscle Shoals, AL 35661For Sale
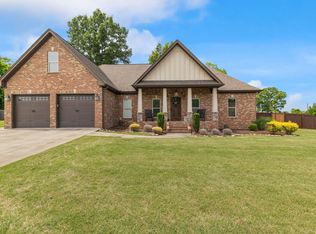 MLS ID #528526, Jessica Davenport. Strategic MLS Alliance
 - $449,9004 bd3 ba2.6k sqft106 Rhett Dr, Muscle Shoals, AL 35661For Sale
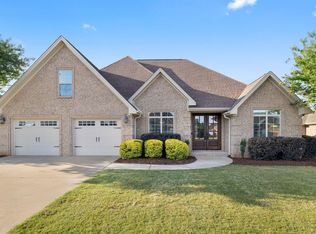 MLS ID #529005, Beth Pirtle. Strategic MLS Alliance
 - $389,0004 bd2 ba2.2k sqft915 Ford Ave, Muscle Shoals, AL 35661For Sale
 MLS ID #529440, Grace Baker. Strategic MLS Alliance
 - $479,9004 bd3 ba2.6k sqft106 Magnolia Dr, Muscle Shoals, AL 35661For Sale
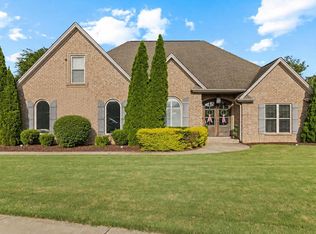 MLS ID #530662, Emily Kelley. Strategic MLS Alliance
