4 bedroom home in Wynchase subdivision in Muscle Shoals!! The kitchen features large island, pantry, stunning quartz countertops with green tile backsplash. Office/study/or formal dining room along with three bedrooms and two full baths located on main level. A fourth bedroom/bonus room and full bath are located upstairs. Other features include a gas fireplace in great room, gas grill line outside two car garage with a large 3 car driveway, fenced, sprinkler system, security cameras. Neighborhood pool and club house with association dues only $365 per year. Purchaser to verify all information. Kitchen island has outlet center. Four daylilies in front yard do not stay.
All curtains do not convey. Blinds and rods do convey.
Sold for $419,900
$419,900
210 Wynchase Dr E, Muscle Shoals, AL 35661
4beds
2,284sqft
Single Family Residence
Built in 2023
0.28 Acres Lot
$434,500 Zestimate®
$184/sqft
$2,264 Estimated rent
Home value
$434,500
$339,000 - $556,000
$2,264/mo
Zestimate® history
Owner options
List your home for rent
$2,264/mo
Rent Zestimate®
Find your next renter with Zillow Rental Manager. Plus, with online applications, you can quickly screen prospective tenants – for free.
$2,264/mo
Rent Zestimate®
Refinance and save
$2,816/mo
Est. payment
Refinancing to a lower rate could help reduce your monthly payments and save thousands over the life of the loan.
$2,816/mo
Est. payment
Explore your selling options
Work with a Zillow partner agent
Leverage their expertise and Zillow's premium Showcase listings to get your home seen by more buyers.
Get startedList with your own agent
Get your home in front of millions of buyers by listing it on Zillow.
Learn how to do itSell it yourself
Take full control of how buyers see your home on Zillow by listing For Sale by Owner (FSBO).
List your homeWhat's special
Large islandOutlet centerStunning quartz countertopsGreen tile backsplashSprinkler system
Zillow last checked:
Listing updated:
Listed by:
Cheryl Duhon 256-436-5219,
CENTURY 21 Clement Realty, Inc
Bought with:
Tammy Kimbrough
CRC Realty, Inc.
Source: Strategic MLS Alliance,MLS#: 521956
Facts & features
Interior
Bedrooms & bathrooms
- Bedrooms: 4
- Bathrooms: 3
- Full bathrooms: 3
- Main level bathrooms: 2
- Main level bedrooms: 3
Rooms
- Room types: Bathroom 3, Bedroom 4, Great Room, Office
Basement
- Area: 0
Heating
- Central
Cooling
- Central Air, Electric
Appliances
- Included: Electric Oven, Electric Range
- Laundry: Inside, Laundry Room
Features
- Ceiling - Speciality, Granite Counters, Double Vanity, Kitchen Island, Tile Shower
- Flooring: Vinyl, Wood
- Windows: Blinds
- Has basement: No
- Attic: Partially Floored
- Number of fireplaces: 1
- Fireplace features: Gas, Great Room
Interior area
- Total structure area: 2,284
- Total interior livable area: 2,284 sqft
- Finished area above ground: 2,284
- Finished area below ground: 0
Property
Parking
- Total spaces: 2
- Parking features: Attached, Paved
- Garage spaces: 2
Features
- Levels: One and One Half
- Stories: 1.5
- Patio & porch: Covered
- Exterior features: Rain Gutters
- Fencing: Back Yard,Fenced,Privacy
Lot
- Size: 0.28 Acres
- Dimensions: 135.02 x 92
- Features: City Lot, Level, Sodded Yard
Details
- Parcel number: 1302101001001.104
- Zoning: R1
Construction
Type & style
- Home type: SingleFamily
- Property subtype: Single Family Residence
Materials
- Brick
- Foundation: Slab
- Roof: Architectual/Dimensional
Condition
- Standard
- Year built: 2023
Utilities & green energy
- Sewer: Public Sewer
- Water: Public
- Utilities for property: Electricity Connected, Natural Gas Connected, Sewer Connected, Water Connected
Community & HOA
Community
- Features: Park
- Subdivision: Wynchase
HOA
- Has HOA: Yes
- Amenities included: Clubhouse, Park, Playground, Pool
- HOA fee: $365 annually
- HOA name: Wynchase
Location
- Region: Muscle Shoals
Financial & listing details
- Price per square foot: $184/sqft
- Tax assessed value: $448,800
- Annual tax amount: $1,640
- Price range: $419.9K - $419.9K
- Date on market: 4/15/2025
- Electric utility on property: Yes
- Road surface type: Asphalt
Price history
| Date | Event | Price |
|---|---|---|
| 6/23/2025 | Sold | $419,900$184/sqft |
Source: Strategic MLS Alliance #521956 Report a problem | ||
| 5/22/2025 | Pending sale | $419,900$184/sqft |
Source: Strategic MLS Alliance #521956 Report a problem | ||
| 4/15/2025 | Listed for sale | $419,900+40%$184/sqft |
Source: Strategic MLS Alliance #521956 Report a problem | ||
| 10/12/2023 | Sold | $300,000-31.8%$131/sqft |
Source: Public Record Report a problem | ||
| 5/10/2023 | Listing removed | -- |
Source: Strategic MLS Alliance #510409 Report a problem | ||
| 4/11/2023 | Listed for sale | $439,900$193/sqft |
Source: Strategic MLS Alliance #510409 Report a problem | ||
Public tax history
| Year | Property taxes | Tax assessment |
|---|---|---|
| 2025 | $1,758 +7.2% | $448,800 +8% |
| 2024 | $1,640 +536.8% | $415,600 +1206.9% |
| 2023 | $258 | $31,800 |
Find assessor info on the county website
Neighborhood: 35661
Nearby homes
- $518,9004 bd3 ba2.7k sqft206 Wynchase Dr E, Muscle Shoals, AL 35661Sold

- $419,9003 bd3 ba2.2k sqft208 Wynchase Dr E, Muscle Shoals, AL 35661For Sale

- $467,500-- bd-- ba2.2k sqft216 Wynchase Dr E, Muscle Shoals, AL 35661Off Market
- $452,0004 bd3 ba2.2k sqft204 Wynchase Dr E, Muscle Shoals, AL 35661Sold
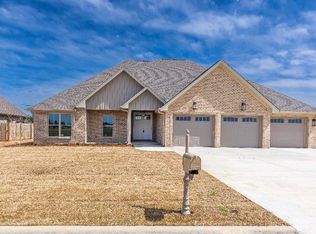
- $384,8003 bd2 ba2.2k sqft218 Wynchase Dr E, Muscle Shoals, AL 35661Off Market
- $522,4004 bd3 ba2.7k sqft189 Wynchase Dr E, Muscle Shoals, AL 35661Off Market
- $480,0000.28 acres201 Wynchase Dr E, Muscle Shoals, AL 35661Sold
- $409,0004 bd2 ba1.9k sqft200 Wynchase Dr, Muscle Shoals, AL 35661Sold
Nearby schools
GreatSchools rating
- 10/10Highland Park Elementary SchoolGrades: 1-2Distance: 1.1 mi
- 10/10Muscle Shoals Middle SchoolGrades: 6-8Distance: 1.7 mi
- 7/10Muscle Shoals High SchoolGrades: 9-12Distance: 2 mi
Schools provided by the listing agent
- Elementary: Muscle Shoals
- Middle: Muscle Shoals
- High: Muscle Shoals
Source: Strategic MLS Alliance. This data may not be complete. We recommend contacting the local school district to confirm school assignments for this home.


Get pre-qualified for a loan
At Zillow Home Loans, we can pre-qualify you in as little as 5 minutes with no impact to your credit score.An equal housing lender. NMLS #10287.
- Alabama
- Colbert County
- Muscle Shoals
- 35661
- 210 Wynchase Dr E
