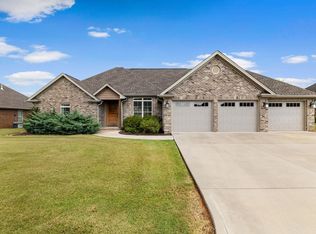
This meticulously crafted home blends exceptional quality with thoughtful design throughout. The open floor plan showcases hand-scraped hardwood floors, farmhouse lighting, and a gourmet kitchen with marble countertops, custom cabinetry, and a statement island. The primary suite features a spacious walk-in closet, tiled shower, and soaking tub. Additional bedrooms each offer walk-in closets and unique character. A large upstairs bonus room, easily a 4th bedroom, includes reclaimed wood accents and its own cooling unit. Outside, enjoy a covered patio and fully fenced yard, the perfect entertaining space. This must-see home, schedule your showing today!
For sale
Price cut: $6.4K (8/27)
$423,500
3002 Tanner Ave, Muscle Shoals, AL 35661
3beds
2,227sqft
Single Family Residence
Built in 2016
0.28 Acres Lot
$417,700 Zestimate®
$190/sqft
$-- HOA
What's special
Statement islandBbq areaFully fenced yardFarmhouse lightingSpacious walk-in closetCustom fire pitPrimary suite
- 161 days
- 346
- 22
Zillow last checked:
Listing updated:
Listed by:
Jessica Davenport 256-710-6762,
Modern Market Real Estate
Source: Strategic MLS Alliance,MLS#: 528526
Facts & features
Interior
Bedrooms & bathrooms
- Bedrooms: 3
- Bathrooms: 3
- Full bathrooms: 3
- Main level bedrooms: 3
Basement
- Area: 0
Heating
- 2 Central Units
Cooling
- Ceiling Fan(s), Central Air, Multi Units
Appliances
- Included: Dishwasher, Disposal, Electric Cooktop, Electric Oven, Freezer, Microwave, Refrigerator, Tankless Water Heater
- Laundry: Electric Dryer Hookup, Washer Hookup
Features
- Counters-Marble, Crown Molding, Smart Thermostat, Walk-In Closet(s)
- Flooring: Carpet, Hardwood
- Has basement: No
- Attic: Partially Finished
- Number of fireplaces: 1
- Fireplace features: Gas Log, Living Room
Interior area
- Total structure area: 2,227
- Total interior livable area: 2,227 sqft
- Finished area above ground: 2,227
- Finished area below ground: 0
Property
Parking
- Total spaces: 2
- Parking features: Attached
- Garage spaces: 2
Features
- Levels: Two
- Stories: 2
- Patio & porch: Covered, Patio
- Fencing: Back Yard,Wood
Lot
- Size: 0.28 Acres
- Dimensions: 120 x 115
Details
- Parcel number: 1203072001001.019
- Zoning: R1
Construction
Type & style
- Home type: SingleFamily
- Property subtype: Single Family Residence
Materials
- Brick, Concrete, Spray Foam Insulation
- Roof: Shingle
Condition
- Standard
- Year built: 2016
Utilities & green energy
- Sewer: Septic Tank
- Water: Public
Community & HOA
Community
- Security: Carbon Monoxide Detector(s), Fire Alarm
HOA
- Has HOA: No
Location
- Region: Muscle Shoals
Financial & listing details
- Price per square foot: $190/sqft
- Tax assessed value: $380,200
- Annual tax amount: $1,496
- Price range: $423.5K - $423.5K
- Date on market: 4/27/2026
Estimated market value
$417,700
$397,000 - $439,000
$2,063/mo
Price history
| Date | Event | Price |
|---|---|---|
| 8/27/2026 | Price change | $423,500-1.5%$190/sqft |
Source: Strategic MLS Alliance #528526 Report a problem | ||
| 7/25/2026 | Price change | $429,900-2.3%$193/sqft |
Source: Strategic MLS Alliance #528526 Report a problem | ||
| 7/20/2026 | Listed for sale | $439,900$198/sqft |
Source: Strategic MLS Alliance #528526 Report a problem | ||
| 7/5/2026 | Pending sale | $439,900$198/sqft |
Source: Strategic MLS Alliance #528526 Report a problem | ||
| 5/10/2026 | Listed for sale | $439,900$198/sqft |
Source: Strategic MLS Alliance #528526 Report a problem | ||
| 4/27/2026 | Pending sale | $439,900$198/sqft |
Source: Strategic MLS Alliance #528526 Report a problem | ||
| 4/27/2026 | Listed for sale | $439,900+20.7%$198/sqft |
Source: Strategic MLS Alliance #528526 Report a problem | ||
| 10/1/2021 | Sold | $364,500$164/sqft |
Source: Public Record Report a problem | ||
| 8/20/2021 | Pending sale | $364,500$164/sqft |
Source: Owner Report a problem | ||
| 8/18/2021 | Listed for sale | $364,500$164/sqft |
Source: Owner Report a problem | ||
Public tax history
| Year | Property taxes | Tax assessment |
|---|---|---|
| 2025 | $1,497 +6.1% | $380,200 +6% |
| 2024 | $1,410 +6.3% | $358,700 +6.1% |
| 2023 | $1,327 +13.7% | $338,140 +1074.1% |
| 2022 | $1,166 +0.7% | $28,800 +0.7% |
| 2021 | $1,158 +5.7% | $28,600 +5.7% |
| 2020 | $1,096 +5% | $27,060 +5% |
| 2018 | $1,043 | $25,760 |
Find assessor info on the county website
Monthly payment
Est. payment
Payment breakdown
Explore the cost of this home by adjusting the details. Changes won't be saved.Climate risks
Neighborhood: 35661
Nearby schools
Schools provided by the listing agent
- Elementary: Muscle Shoals
- Middle: Muscle Shoals
- High: Muscle Shoals
Source: Strategic MLS Alliance. This data may not be complete. We recommend contacting the local school district to confirm school assignments for this home.

Similar homes
- $425,0004 bd3 ba2.3k sqft117 Sullivan Rd, Muscle Shoals, AL 35661For Sale
 MLS ID #531040, Abbey Rea. Strategic MLS Alliance
 - $419,9003 bd3 ba2.2k sqft208 Wynchase Dr E, Muscle Shoals, AL 35661For Sale
 MLS ID #528184, Michael Hoehn. Strategic MLS Alliance
 - $429,5004 bd3 ba2.9k sqft400 Prosperity Way, Muscle Shoals, AL 35661For Sale
 MLS ID #530974, Jody Lanier. Strategic MLS Alliance
 - $389,0004 bd2 ba2.2k sqft915 Ford Ave, Muscle Shoals, AL 35661For Sale
 MLS ID #529440, Grace Baker. Strategic MLS Alliance
