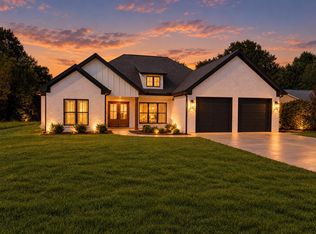
Welcome home to this stunning 2024 custom built brick home located in the heart of highly desirable Muscle Shoals! This beautifully designed 4 bedroom, 2 bath home features an open-concept floor plan that is perfect for both everyday living and entertaining. The spacious kitchen is equipped with stainless steel appliances, a gas range, a large pantry, and opens seamlessly to the living and dining areas. Gorgeous hardwood flooring and upscale designer fixtures throughout add warmth and elegance to every room. The split-bedroom layout provides privacy, while the spacious primary suite offers a relaxing retreat. Conveniently located just minutes from top rated schools, healthcare, shopping, restaurants, and golf courses. Don't miss your opportunity to own this move-in-ready home that combines modern style, quality craftsmanship, and an unbeatable location. Schedule your private showing today this is truly a must-see!
For sale
Price increase: $14.9K (7/25)
$419,900
120 Caroline Way, Muscle Shoals, AL 35661
4beds
1,812sqft
Single Family Residence
Built in 2024
0.26 Acres Lot
$410,100 Zestimate®
$232/sqft
$-- HOA
What's special
Upscale designer fixtures throughoutSplit-bedroom layout provides privacySpacious kitchenGas rangeLarge pantryOpen-concept floor planStainless steel appliances
- 72 days
- 436
- 29
Zillow last checked:
Listing updated:
Listed by:
Beth Pirtle 256-762-2701,
RE/MAX Tri-State
Source: Strategic MLS Alliance,MLS#: 530262
Facts & features
Interior
Bedrooms & bathrooms
- Bedrooms: 4
- Bathrooms: 2
- Full bathrooms: 2
Basement
- Area: 0
Heating
- Central
Cooling
- Ceiling Fan(s), Central Air
Appliances
- Included: Dishwasher, Gas Range, Microwave, Refrigerator, Tankless Water Heater
- Laundry: Laundry Room, Main Level
Features
- Breakfast Bar, Ceiling - Smooth, Ceiling - Speciality, Ceiling Fan(s), High Ceilings, Chandelier, Counters-Quartz, High Speed Internet, Kitchen Island, Open Floorplan, Pantry, Primary Bedroom Main, Primary Shower & Tub, Tile Shower, Soaking Tub, Walk-In Closet(s)
- Flooring: Ceramic Tile, Hardwood
- Has basement: No
- Attic: Pull Down Stairs,Storage
- Has fireplace: No
Interior area
- Total structure area: 1,812
- Total interior livable area: 1,812 sqft
- Finished area above ground: 1,812
- Finished area below ground: 0
Property
Parking
- Total spaces: 2
- Parking features: Concrete, Driveway, Attached
- Garage spaces: 2
- Has uncovered spaces: Yes
Features
- Levels: One
- Stories: 1
- Patio & porch: Front Porch, Rear Porch
- Exterior features: Rain Gutters
- Has view: Yes
- View description: Neighborhood
- Frontage length: 101.55
Lot
- Size: 0.26 Acres
- Dimensions: 101.55 x 116.46 IRR
- Features: Back Yard, Front Yard, Landscaped, Level
Details
- Parcel number: 1301012001001.238
- Zoning: R1
Construction
Type & style
- Home type: SingleFamily
- Architectural style: Traditional
- Property subtype: Single Family Residence
Materials
- Brick, Other
- Foundation: Slab
- Roof: Architectual/Dimensional
Condition
- Standard
- Year built: 2024
Utilities & green energy
- Sewer: Public Sewer
- Water: Public
- Utilities for property: Electricity Connected, Internet - Fiber, Natural Gas Connected, Sewer Connected, Water Connected, Underground Utilities
Community & HOA
Community
- Features: Curbs, Golf, School Walking Dist., Street Lights
- Security: Smoke Detector(s)
- Subdivision: Cottonwood Estates
HOA
- Has HOA: No
Location
- Region: Muscle Shoals
Financial & listing details
- Price per square foot: $232/sqft
- Annual tax amount: $1,431
- Price range: $419.9K - $419.9K
- Date on market: 7/25/2026
- Electric utility on property: Yes
- Road surface type: Asphalt
Estimated market value
$410,100
$390,000 - $431,000
$2,055/mo
Price history
| Date | Event | Price |
|---|---|---|
| 7/25/2026 | Price change | $419,900+3.7%$232/sqft |
Source: Strategic MLS Alliance #530262 Report a problem | ||
| 7/16/2026 | Price change | $405,000-1%$224/sqft |
Source: Owner Report a problem | ||
| 6/14/2026 | Price change | $409,000-1.7%$226/sqft |
Source: Owner Report a problem | ||
| 6/3/2026 | Price change | $415,900-1%$230/sqft |
Source: Owner Report a problem | ||
| 5/11/2026 | Listed for sale | $419,900+7.7%$232/sqft |
Source: Owner Report a problem | ||
| 11/26/2024 | Sold | $389,900-2.5%$215/sqft |
Source: Strategic MLS Alliance #517415 Report a problem | ||
| 7/3/2024 | Pending sale | $399,900$221/sqft |
Source: Strategic MLS Alliance #517415 Report a problem | ||
Public tax history
Tax history is unavailable.
Monthly payment
Est. payment
Payment breakdown
Explore the cost of this home by adjusting the details. Changes won't be saved.Climate risks
Neighborhood: 35661
Nearby schools
Schools provided by the listing agent
- Elementary: Muscle Shoals
- Middle: Muscle Shoals
- High: Muscle Shoals
Source: Strategic MLS Alliance. This data may not be complete. We recommend contacting the local school district to confirm school assignments for this home.
- $465,100-- bd-- ba2.9k sqft116 Caroline Way, Muscle Shoals, AL 35661Off Market
- $486,7004 bd3 ba2.6k sqft118 Caroline Way, Muscle Shoals, AL 35661Off Market
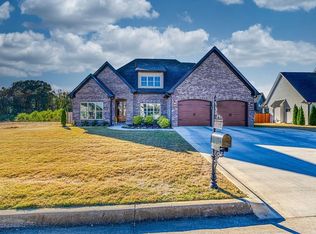
- $409,000-- bd-- ba2.2k sqft121 Caroline Way, Muscle Shoals, AL 35661Off Market

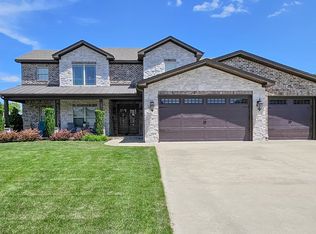
- $550,0004 bd4 ba3.1k sqft119 Caroline Way, Muscle Shoals, AL 35661Sold
Similar homes
- $389,0004 bd2 ba2.2k sqft915 Ford Ave, Muscle Shoals, AL 35661For Sale
 MLS ID #529440, Grace Baker. Strategic MLS Alliance
 - $425,0004 bd3 ba2.3k sqft117 Sullivan Rd, Muscle Shoals, AL 35661For Sale
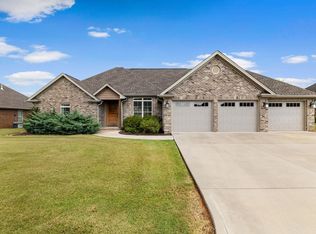 MLS ID #531040, Abbey Rea. Strategic MLS Alliance
 - $423,5003 bd3 ba2.2k sqft3002 Tanner Ave, Muscle Shoals, AL 35661For Sale
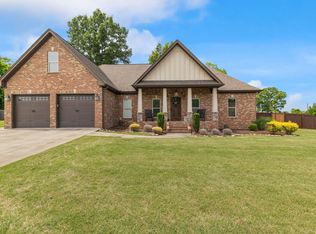 MLS ID #528526, Jessica Davenport. Strategic MLS Alliance
 - $399,0003 bd2 ba1.9k sqft1901 Orman St, Muscle Shoals, AL 35661New Construction
 MLS ID #529191, Adam Wimberly. Strategic MLS Alliance
