Located in the heart of Muscle Shoals, this stunning home offers convenient access to Cypress Lakes Golf Course, the tennis center and pool, Gattman Park, highly rated schools, restaurants, and everyday conveniences. The inviting, open floor plan features hardwood floors on the main level, along with a primary suite boasting an ensuite bathroom with a large shower and double vanities. A main-level laundry room provides ample cabinet space for added organization and convenience. Upstairs, a spacious landing offers a comfortable sitting area and desk space, complemented by three additional bedrooms and a large bathroom. Two attic entrances provide access to partially floored areas for extra storage. Outdoor entertaining is easy with a covered back porch, an adjoining open patio, and lush landscaping with a sprinkler system. A recently purchased tract of land has expanded the backyard, offering more outdoor space than some other homes in the neighborhood.
For sale
$425,000
300 Hickory Dr, Muscle Shoals, AL 35661
4beds
2,300sqft
Single Family Residence
Built in 2020
10,454 Square Feet Lot
$411,700 Zestimate®
$185/sqft
$25/mo HOA
What's special
Adjoining open patioAmple cabinet spaceDouble vanitiesInviting open floor planMain-level laundry roomLarge showerCovered back porch
- 12 days
- 466
- 22
Likely to sell faster than
Zillow last checked:
Listing updated:
Listed by:
Lori T Shelton 256-483-7373,
The Robbins Agency
Source: Strategic MLS Alliance,MLS#: 531725
Facts & features
Interior
Bedrooms & bathrooms
- Bedrooms: 4
- Bathrooms: 3
- Full bathrooms: 2
- 1/2 bathrooms: 1
- Main level bathrooms: 2
- Main level bedrooms: 1
Basement
- Area: 0
Heating
- Central
Cooling
- Ceiling Fan(s), Central Air
Appliances
- Included: Dishwasher, Gas Range, Microwave, Refrigerator, Stainless Steel Appliance(s), Tankless Water Heater
- Laundry: Laundry Room, Main Level
Features
- Breakfast Bar, Ceiling - Smooth, Granite Counters, Crown Molding, Double Vanity, Entrance Foyer, Open Floorplan, Primary Bedroom Main, Recessed Lighting, Walk-In Closet(s)
- Flooring: Carpet, Ceramic Tile, Hardwood
- Has basement: No
- Attic: Partially Floored,Storage
- Number of fireplaces: 1
- Fireplace features: Gas Log, Living Room
Interior area
- Total structure area: 2,300
- Total interior livable area: 2,300 sqft
- Finished area above ground: 2,300
- Finished area below ground: 0
Property
Parking
- Total spaces: 2
- Parking features: Concrete, Driveway, Attached
- Garage spaces: 2
- Has uncovered spaces: Yes
Features
- Levels: Two
- Stories: 2
- Patio & porch: Covered, Front Porch, Patio, Rear Porch
- Exterior features: Rain Gutters
- Frontage length: 69.43'
Lot
- Size: 10,454 Square Feet
- Dimensions: 69.43' x 102' IRR and additional measurements on tract that closed on 6/4/26.
- Features: Corner Lot, Landscaped, Level, Near Golf Course, Sodded Yard, Sprinkler System
Details
- Parcel number: 1301012001001.225
Construction
Type & style
- Home type: SingleFamily
- Architectural style: Craftsman
- Property subtype: Single Family Residence
Materials
- HardiPlank Type
- Foundation: Slab
- Roof: Architectual/Dimensional,Shingle
Condition
- Year built: 2020
Utilities & green energy
- Sewer: Public Sewer
- Water: Public
- Utilities for property: Underground Utilities
Community & HOA
Community
- Features: Sidewalks, Street Lights
- Subdivision: Highland
HOA
- Has HOA: Yes
- Amenities included: Other
- HOA fee: $300 annually
- HOA name: Highland
Location
- Region: Muscle Shoals
Financial & listing details
- Price per square foot: $185/sqft
- Tax assessed value: $421,700
- Annual tax amount: $1,272
- Price range: $425K - $425K
- Date on market: 10/9/2026
Estimated market value
$411,700
$391,000 - $432,000
$2,242/mo
Price history
| Date | Event | Price |
|---|---|---|
| 10/9/2026 | Listed for sale | $425,000+50.4%$185/sqft |
Source: Strategic MLS Alliance #531725 Report a problem | ||
| 3/24/2020 | Sold | $282,500$123/sqft |
Source: Strategic MLS Alliance #110705 Report a problem | ||
Public tax history
| Year | Property taxes | Tax assessment |
|---|---|---|
| 2025 | $1,415 +7% | $421,700 +7.1% |
| 2024 | $1,322 -16% | $393,800 +6% |
| 2023 | $1,574 +22% | $371,400 +1065.7% |
| 2022 | $1,290 +5.9% | $31,860 +5.9% |
| 2021 | $1,218 +671.3% | $30,080 +671.3% |
| 2020 | $158 | $3,900 |
| 2018 | $158 | $3,900 |
Find assessor info on the county website
Monthly payment
Est. payment
Payment breakdown
Explore the cost of this home by adjusting the details. Changes won't be saved.Climate risks
Neighborhood: 35661
Nearby schools
Schools provided by the listing agent
- Elementary: Muscle Shoals
- Middle: Muscle Shoals
- High: Muscle Shoals
Source: Strategic MLS Alliance. This data may not be complete. We recommend contacting the local school district to confirm school assignments for this home.

Similar homes
- $437,0004 bd3 ba2.2k sqft318 Hickory Dr, Muscle Shoals, AL 35661For Sale
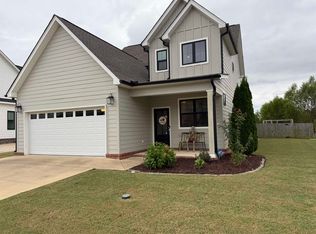 MLS ID #531863, Babs Moody. Strategic MLS Alliance
- $379,0004 bd2 ba2.6k sqft311 Washington Dr, Muscle Shoals, AL 35661For Sale
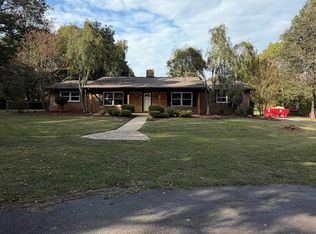 MLS ID #531905, Kevin J Knight. Strategic MLS Alliance
- $434,9004 bd3 ba2.1k sqft117 Tara Ct, Muscle Shoals, AL 35661For Sale
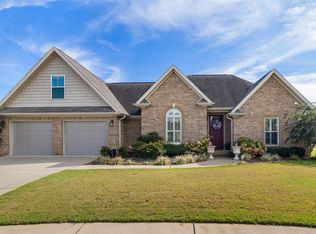 MLS ID #531494, Baylee Hunsburger. Strategic MLS Alliance
- $--3 bd3 ba2.3k sqft2210 Marietta Ave, Muscle Shoals, AL 35661Auction
 Auction.com 1
