Welcome to this beautiful 3-bedroom, 2-bathroom home in the desirable Wynchase neighborhood! Built in 2008, this well maintained home has a comfortable layout with timeless finishes throughout, including hardwood floors, crown molding, and granite counters. The inviting living room features a fireplace, creating the perfect space to relax or entertain. Outside, enjoy the privacy of a fenced-in backyard along with a screened-in patio that is ideal for morning coffee watching the sunrise. The attached 2 car garage provides convenient parking and additional storage. Wynchase community has access many amenities including a neighborhood pool and playground to enjoy with the family or friends. This home is ready to welcome its next owners! Schedule your time to show today!
Professional photographs coming soon!
For sale
$409,900
109 Chappell Rd, Muscle Shoals, AL 35661
3beds
2,339sqft
Single Family Residence
Built in 2008
0.29 Acres Lot
$392,300 Zestimate®
$175/sqft
$30/mo HOA
What's special
Timeless finishes throughoutComfortable layoutGranite countersHardwood floorsCrown moldingScreened-in patio
- 27 days
- 528
- 10
Zillow last checked:
Listing updated:
Listed by:
Lucas McNutt 256-460-8574,
RE/MAX Tri-State
Source: Strategic MLS Alliance,MLS#: 530859
Facts & features
Interior
Bedrooms & bathrooms
- Bedrooms: 3
- Bathrooms: 2
- Full bathrooms: 2
- Main level bedrooms: 3
Basement
- Area: 0
Heating
- Central, Electric
Cooling
- Ceiling Fan(s), Central Air
Appliances
- Included: Dishwasher, Electric Range, Microwave, Refrigerator
- Laundry: Electric Dryer Hookup, Laundry Room
Features
- Ceiling - Speciality, Ceiling Fan(s), High Ceilings, Granite Counters, Crown Molding, His and Hers Closets, Eat-in Kitchen, Entrance Foyer, High Speed Internet, Kitchen Island, Open Floorplan, Pantry, Primary Bedroom Main, Primary Shower & Tub, Recessed Lighting, Walk-In Closet(s)
- Flooring: Carpet, Ceramic Tile, Hardwood
- Windows: Blinds, ENERGY STAR Qualified Windows
- Has basement: No
- Attic: Access Only,Pull Down Stairs
- Number of fireplaces: 1
- Fireplace features: Living Room
Interior area
- Total structure area: 2,339
- Total interior livable area: 2,339 sqft
- Finished area above ground: 2,339
- Finished area below ground: 0
Property
Parking
- Total spaces: 2
- Parking features: Attached
- Garage spaces: 2
Features
- Levels: One
- Stories: 1
- Patio & porch: Patio, Screened
- Exterior features: Lighting, Private Yard, Rain Gutters
- Pool features: Community
- Fencing: Back Yard,Wood
- Frontage length: 94
Lot
- Size: 0.29 Acres
- Dimensions: 94 x 131
- Features: Back Yard, City Lot, Close to Clubhouse, Level
Details
- Parcel number: 1302101001001.047
- Zoning: R1
Construction
Type & style
- Home type: SingleFamily
- Property subtype: Single Family Residence
Materials
- Brick
- Foundation: Slab
- Roof: Shingle
Condition
- Year built: 2008
Utilities & green energy
- Sewer: Public Sewer
- Utilities for property: Cable Available, Electricity Available, Internet - Cable, Phone Available, Sewer Connected, Water Connected
Community & HOA
Community
- Features: Playground
- Subdivision: Wynchase
HOA
- Has HOA: Yes
- Amenities included: Clubhouse, Park, Party Room, Playground, Pond Seasonal, Pool
- HOA fee: $365 annually
- HOA name: Wynchase
Location
- Region: Muscle Shoals
Financial & listing details
- Price per square foot: $175/sqft
- Tax assessed value: $370,600
- Annual tax amount: $1,243
- Price range: $409.9K - $409.9K
- Date on market: 8/25/2026
- Electric utility on property: Yes
Estimated market value
$392,300
$373,000 - $412,000
$1,824/mo
Price history
| Date | Event | Price |
|---|---|---|
| 8/25/2026 | Listed for sale | $409,900+13.9%$175/sqft |
Source: Strategic MLS Alliance #530859 Report a problem | ||
| 8/27/2024 | Sold | $360,000-2.7%$154/sqft |
Source: Strategic MLS Alliance #517263 Report a problem | ||
| 8/15/2024 | Pending sale | $369,900$158/sqft |
Source: Strategic MLS Alliance #517263 Report a problem | ||
| 7/17/2024 | Price change | $369,900-3.9%$158/sqft |
Source: Strategic MLS Alliance #517263 Report a problem | ||
| 6/26/2024 | Listed for sale | $385,000+49.8%$165/sqft |
Source: Strategic MLS Alliance #517263 Report a problem | ||
| 6/14/2019 | Sold | $257,000$110/sqft |
Source: Public Record Report a problem | ||
Public tax history
| Year | Property taxes | Tax assessment |
|---|---|---|
| 2025 | $1,243 +5.5% | $370,600 +5.5% |
| 2024 | $1,178 +5.8% | $351,400 +5.7% |
| 2023 | $1,114 +20.5% | $332,520 +1101.3% |
| 2022 | $924 +3.1% | $27,680 +3.1% |
| 2021 | $896 +5.8% | $26,860 +5.7% |
| 2020 | $847 -10.5% | $25,420 +4% |
| 2018 | $947 | $24,440 -0.6% |
| 2017 | $947 +1.9% | $24,580 +2.4% |
| 2016 | $929 | $24,000 |
| 2013 | $929 | -- |
Find assessor info on the county website
Monthly payment
Est. payment
Payment breakdown
Explore the cost of this home by adjusting the details. Changes won't be saved.Climate risks
Neighborhood: 35661
Nearby schools
Schools provided by the listing agent
- Elementary: Muscle Shoals
- Middle: Muscle Shoals
- High: Muscle Shoals
Source: Strategic MLS Alliance. This data may not be complete. We recommend contacting the local school district to confirm school assignments for this home.
- $362,1003 bd2 ba1.8k sqft111 Chappell Rd, Muscle Shoals, AL 35661Off Market
- $375,5004 bd3 ba2.3k sqft107 Chappell Rd, Muscle Shoals, AL 35661Off Market

- $403,300-- bd-- ba2.2k sqft114 Sullivan Rd, Muscle Shoals, AL 35661Off Market
- $394,900-- bd-- ba2k sqft116 Sullivan Rd, Muscle Shoals, AL 35661Off Market
Similar homes
- $425,0004 bd3 ba2.3k sqft117 Sullivan Rd, Muscle Shoals, AL 35661For Sale
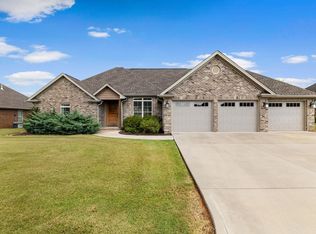 MLS ID #531040, Abbey Rea. Strategic MLS Alliance
 - $--3 bd3 ba2.3k sqft2210 Marietta Ave, Muscle Shoals, AL 35661Auction
 Auction.com 1
 - $419,9003 bd3 ba2.2k sqft208 Wynchase Dr E, Muscle Shoals, AL 35661For Sale
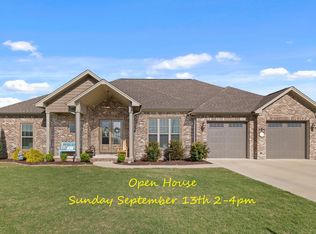 MLS ID #528184, Michael Hoehn. Strategic MLS Alliance
 - $345,9003 bd3 ba2k sqft1952 Beverly Ave, Muscle Shoals, AL 35661For Sale
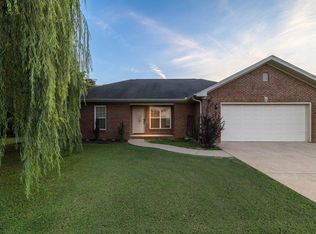 MLS ID #528357, Roxanne Howell. Strategic MLS Alliance
