Located in the heart of Muscle Shoals near schools, restaurants, shopping, and with quick access to Woodward Ave, Wilson Dam Rd. & walking distance to Muscle Shoals high school, middle school and the stadium. Stunning 4-bedroom, 3-bath home with spacious rooms, split bedroom floor plan all on one level. This move-in ready gem features specialty ceilings, granite countertops in the kitchen and bathrooms, hardwood floors, tankless water heater, extensive crown molding, & a multitude of paint colors that keep it neutral but upbeat. The spacious primary suite offers a large walk-in closet and a luxurious bath, soaking tub, double vanity, and a zero entry tiled shower with seat, showerhead, and handheld shower. Enjoy outdoor living on the patio with a privacy-fenced backyard. Call today for your personal showing.
For sale
$375,000
113 Cottonwood Dr, Muscle Shoals, AL 35661
4beds
2,100sqft
:
Get pre-qualified$2,175/mo
Single Family Residence
Built in 2014
8,712 Square Feet Lot
$363,100 Zestimate®
$179/sqft
$-- HOA
What's special
Privacy-fenced backyardSoaking tubLarge walk-in closetDouble vanityLuxurious bathSpecialty ceilingsHardwood floors
- 3 days |
- 212 |
- 6 |
Likely to sell faster than
Zillow last checked:
Listing updated:
Listed by:
Adam Wimberly 256-443-4307,
MarMac Real Estate - The Shoals
Source: Strategic MLS Alliance,MLS#: 530541
Facts & features
Interior
Bedrooms & bathrooms
- Bedrooms: 4
- Bathrooms: 3
- Full bathrooms: 3
- Main level bedrooms: 4
Basement
- Area: 0
Heating
- Central, Electric
Cooling
- Central Air, Electric
Appliances
- Included: Dishwasher, Electric Cooktop, Electric Oven, Electric Range, Electric Water Heater, Refrigerator, Tankless Water Heater
- Laundry: Electric Dryer Hookup, Laundry Room, Main Level, Washer Hookup
Features
- High Ceilings, Granite Counters, Crown Molding, Double Vanity, Entrance Foyer, Kitchen Island, Open Floorplan, Pantry, Tile Shower
- Flooring: Carpet, Ceramic Tile, Hardwood
- Windows: ENERGY STAR Qualified Windows
- Basement: None
- Attic: Access Only
- Number of fireplaces: 1
- Fireplace features: Gas, Living Room
Interior area
- Total structure area: 2,100
- Total interior livable area: 2,100 sqft
- Finished area above ground: 2,100
- Finished area below ground: 0
Property
Parking
- Total spaces: 2
- Parking features: Attached
- Garage spaces: 2
Features
- Levels: One
- Stories: 1
- Patio & porch: Covered, Rear Porch
- Exterior features: Rain Gutters
- Pool features: None
- Fencing: Back Yard,Privacy,Wood
- Has view: Yes
- View description: Neighborhood
Lot
- Size: 8,712 Square Feet
- Dimensions: 80.5' x 107.67'
- Features: City Lot, Level
Details
- Parcel number: 1301012001001.157
- Zoning: R1
- Special conditions: Standard
Construction
Type & style
- Home type: SingleFamily
- Architectural style: Traditional
- Property subtype: Single Family Residence
Materials
- Brick
- Foundation: Slab
- Roof: Shingle
Condition
- Standard
- Year built: 2014
Utilities & green energy
- Sewer: Unknown
- Water: Public
- Utilities for property: Cable Available, Internet - Cable, Phone Available, Water Available
Community & HOA
Community
- Features: Curbs
- Subdivision: Cottonwood Estates Addition 6
HOA
- Has HOA: No
- Amenities included: None
Location
- Region: Muscle Shoals
Financial & listing details
- Price per square foot: $179/sqft
- Tax assessed value: $349,900
- Annual tax amount: $1,374
- Price range: $375K - $375K
- Date on market: 8/10/2026
- Road surface type: Paved
Estimated market value
$363,100
$345,000 - $381,000
$2,022/mo
Price history
| Date | Event | Price |
|---|---|---|
| 8/10/2026 | Listed for sale | $375,000$179/sqft |
Source: Strategic MLS Alliance #530541 Report a problem | ||
| 8/5/2026 | Listing removed | $375,000$179/sqft |
Source: Strategic MLS Alliance #527149 Report a problem | ||
| 2/18/2026 | Listed for sale | $375,000+15.1%$179/sqft |
Source: Strategic MLS Alliance #527149 Report a problem | ||
| 3/21/2023 | Sold | $325,900-4.1%$155/sqft |
Source: Strategic MLS Alliance #508885 Report a problem | ||
| 2/21/2023 | Pending sale | $339,900$162/sqft |
Source: Strategic MLS Alliance #508885 Report a problem | ||
| 2/9/2023 | Price change | $339,900-2.9%$162/sqft |
Source: Strategic MLS Alliance #508885 Report a problem | ||
| 1/3/2023 | Price change | $349,900-1.4%$167/sqft |
Source: Strategic MLS Alliance #508885 Report a problem | ||
| 12/16/2022 | Listed for sale | $354,900+57.7%$169/sqft |
Source: Strategic MLS Alliance #508885 Report a problem | ||
| 12/16/2019 | Sold | $225,000-2.1%$107/sqft |
Source: Strategic MLS Alliance #109976 Report a problem | ||
| 10/28/2019 | Price change | $229,900-2.2%$109/sqft |
Source: MARMAC REAL ESTATE - THE SHOALS #427883 Report a problem | ||
| 10/9/2019 | Price change | $235,000-2%$112/sqft |
Source: MARMAC REAL ESTATE - THE SHOALS #427883 Report a problem | ||
| 9/3/2019 | Listed for sale | $239,900+9.5%$114/sqft |
Source: MARMAC REAL ESTATE - THE SHOALS #427883 Report a problem | ||
| 9/25/2014 | Sold | $219,000$104/sqft |
Source: Strategic MLS Alliance #94736 Report a problem | ||
Public tax history
| Year | Property taxes | Tax assessment |
|---|---|---|
| 2025 | $1,375 +6.2% | $349,900 +6% |
| 2024 | $1,294 +6% | $330,200 +5.8% |
| 2023 | $1,221 +20.9% | $312,180 +1100.7% |
| 2022 | $1,010 +0.8% | $26,000 +0.8% |
| 2021 | $1,002 +5% | $25,800 +4.8% |
| 2020 | $954 +5.7% | $24,620 +5.4% |
| 2018 | $903 | $23,360 +10.8% |
| 2017 | $903 +14.2% | $21,080 +2.4% |
| 2016 | $790 | $20,580 |
| 2013 | $790 | -- |
Find assessor info on the county website
Monthly payment
Est. payment
Payment breakdown
Explore the cost of this home by adjusting the details. Changes won't be saved.Climate risks
Neighborhood: 35661
Nearby schools
GreatSchools rating
- 10/10McBride Elementary SchoolGrades: 3-5Distance: 0.3 mi
- 10/10Muscle Shoals Middle SchoolGrades: 6-8Distance: 0.3 mi
- 7/10Muscle Shoals High SchoolGrades: 9-12Distance: 0.3 mi
Schools provided by the listing agent
- Elementary: Muscle Shoals
- Middle: Muscle Shoals
- High: Muscle Shoals
Source: Strategic MLS Alliance. This data may not be complete. We recommend contacting the local school district to confirm school assignments for this home.
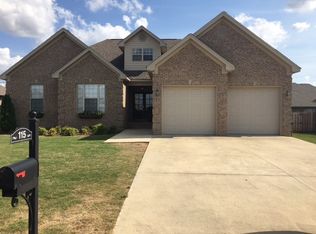
- $304,2003 bd2 ba1.6k sqft115 Cottonwood Dr, Muscle Shoals, AL 35661Off Market
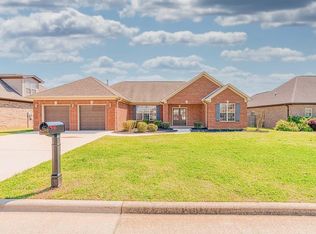
- $343,4004 bd2 ba2.1k sqft111 Cottonwood Dr, Muscle Shoals, AL 35661Off Market
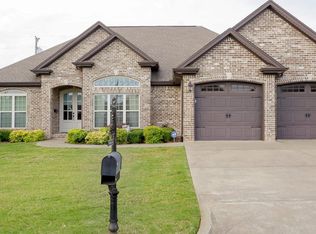
- $350,6003 bd2 ba1.8k sqft120 Aidan Ln, Muscle Shoals, AL 35661Off Market
- $374,6003 bd3 ba2.1k sqft122 Aidan Ln, Muscle Shoals, AL 35661Off Market
- $401,0004 bd3 ba2.3k sqft118 Aidan Ln, Muscle Shoals, AL 35661Off Market
- $299,800-- bd2 ba1.6k sqft112 Cottonwood Dr, Muscle Shoals, AL 35661Off Market
- $300,1003 bd2 ba1.6k sqft117 Cottonwood Dr, Muscle Shoals, AL 35661Off Market
- $394,700-- bd2 ba2.4k sqft109 Cottonwood Dr, Muscle Shoals, AL 35661Off Market
A local agent can set up tours, give advice and negotiate with sellers.
Similar homes
- $374,9003 bd3 ba2.1k sqft124 Aidan Ln, Muscle Shoals, AL 35661For Sale
 MLS ID #529862, Lori T Shelton. Strategic MLS Alliance
 - $289,9004 bd2 ba1.7k sqft309 W Washington Dr, Muscle Shoals, AL 35661For Sale
 MLS ID #530553, Lydia Grissom. Strategic MLS Alliance
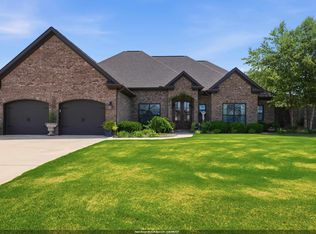
 - $419,9004 bd3 ba2.3k sqft113 Caroline Way, Muscle Shoals, AL 35661For Sale
 MLS ID #529256, Cheryl Duhon. Strategic MLS Alliance
 - $339,9953 bd2 ba1.8k sqft701 Hickory Ave, Muscle Shoals, AL 35661For Sale By Owner

- $329,9003 bd2 ba2k sqft1806 Woodside Dr, Muscle Shoals, AL 35661For SaleMLS ID #530348, Scot McKinney. Strategic MLS Alliance
- $339,9005 bd4 ba3k sqft306 Fulton St, Muscle Shoals, AL 35661For SaleMLS ID #530031, Katie L Cobb. Strategic MLS Alliance
- $349,9003 bd3 ba2k sqft1952 Beverly Ave, Muscle Shoals, AL 35661For SaleMLS ID #528357, Roxanne Howell. Strategic MLS Alliance
- $329,9004 bd2 ba3k sqft2006 Highland Cir, Muscle Shoals, AL 35661For SaleMLS ID #524428, Stacy Richards. Strategic MLS Alliance
- $409,9003 bd2 ba1.9k sqft1901 Orman St, Muscle Shoals, AL 35661New ConstructionMLS ID #529191, Adam Wimberly. Strategic MLS Alliance
- $449,9004 bd3 ba2.6k sqft106 Rhett Dr, Muscle Shoals, AL 35661For SaleMLS ID #529005, Beth Pirtle. Strategic MLS Alliance
- $304,9993 bd2 ba1.5k sqft2012 Wildwood St, Muscle Shoals, AL 35661For SaleMLS ID #530421, Lorraine Scott. Strategic MLS Alliance
- $429,9003 bd3 ba2.2k sqft3002 Tanner Ave, Muscle Shoals, AL 35661For SaleMLS ID #528526, Jessica Davenport. Strategic MLS Alliance
- $280,0004 bd3 ba2.4k sqft2203 Marietta Ave, Muscle Shoals, AL 35661For SaleMLS ID #528147, Caitlin Pederson. Strategic MLS Alliance
- $479,0004 bd3 ba2.5k sqft106 Gibbs Ct, Tuscumbia, AL 35674For SaleMLS ID #530545, Adam Wimberly. Strategic MLS Alliance
- $309,9004 bd5 ba3k sqft1903 Edwards Ave, Muscle Shoals, AL 35661For SaleMLS ID #523180, Ralton McCarley. Strategic MLS Alliance
- $298,0003 bd2 ba1.6k sqft312 Market St, Muscle Shoals, AL 35661For SaleMLS ID #529485, Grace Baker. Strategic MLS Alliance
- $245,0003 bd2 ba1.4k sqft334 Central Ave, Muscle Shoals, AL 35661For SaleMLS ID #530503, Angela Brown. Strategic MLS Alliance
- $419,9003 bd3 ba2.2k sqft208 Wynchase Dr E, Muscle Shoals, AL 35661For SaleMLS ID #528184, Michael Hoehn. Strategic MLS Alliance
- $234,9004 bd3 ba2.2k sqft911 Michigan Ave, Muscle Shoals, AL 35661For SaleMLS ID #530015, Tessa Goggans. Strategic MLS Alliance
- $320,5006 bd3 ba3.1k sqft912 Tyler Ave, Muscle Shoals, AL 35661For SaleMLS ID #529188, Daniele Knight. Strategic MLS Alliance
