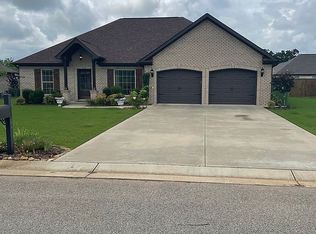
Beautifully Updated Home in the Heart of Muscle Shoals! This move-in ready 3-bedroom, 2-bath home is ideally located in one of Muscle Shoals’ most desirable established neighborhoods, just minutes from shopping, restaurants, schools, parks, medical facilities, and entertainment.
Inside, you’ll find spacious rooms, NEW LVP flooring, and an updated kitchen featuring granite countertops, ample cabinetry, and plenty of workspace for cooking and entertaining. The functional floor plan offers comfortable living spaces perfect for families, professionals, or anyone looking to enjoy all that Muscle Shoals has to offer. Step outside to a large backyard complete with a fire pit, creating the perfect setting for entertaining, relaxing evenings, or weekend gatherings. Beautiful mature landscaping adds curb appeal and provides a welcoming outdoor retreat. If you’re looking for an updated home with hardwood floors, granite countertops, spacious living areas, this is it!
For sale
Price cut: $3K (10/13)
$284,000
2012 Wildwood St, Muscle Shoals, AL 35661
3beds
1,538sqft
Single Family Residence
Built in 2017
7,840 Square Feet Lot
$279,400 Zestimate®
$185/sqft
$-- HOA
What's special
- 72 days
- 454
- 36
Zillow last checked:
Listing updated:
Listed by:
Lorraine Scott 256-460-0448,
EXIT Realty Shoals
Source: Strategic MLS Alliance,MLS#: 530421
Facts & features
Interior
Bedrooms & bathrooms
- Bedrooms: 3
- Bathrooms: 2
- Full bathrooms: 2
- Main level bathrooms: 2
- Main level bedrooms: 3
Rooms
- Room types: Bathroom 1, Bedroom 2, Bedroom 3, Kitchen, Living Room, Master Bathroom, Master Bedroom
Basement
- Area: 0
Heating
- Central, Fireplace(s)
Cooling
- Ceiling Fan(s), Central Air, Electric
Appliances
- Included: Dishwasher, Electric Oven, Electric Range, Microwave, Refrigerator, Stainless Steel Appliance(s), Vented Exhaust Fan
- Laundry: Laundry Closet
Features
- Ceiling - Smooth, Ceiling Fan(s), Granite Counters, Crown Molding, High Speed Internet, Natural Woodwork, Pantry, Primary Bedroom Main, Primary Shower & Tub, Recessed Lighting, Storage, Tray Ceiling(s), Soaking Tub, Walk-In Closet(s)
- Flooring: Carpet, Tile
- Windows: Blinds, Double Pane Windows, Screens
- Has basement: No
- Attic: Partially Floored,Pull Down Stairs,Storage
- Number of fireplaces: 1
- Fireplace features: Family Room
Interior area
- Total structure area: 1,538
- Total interior livable area: 1,538 sqft
- Finished area above ground: 1,538
- Finished area below ground: 0
Property
Parking
- Total spaces: 2
- Parking features: Driveway
- Garage spaces: 2
- Has uncovered spaces: Yes
Accessibility
- Accessibility features: Accessible Entrance
Features
- Levels: One
- Stories: 1
- Patio & porch: Covered, Front Porch, Porch, Rear Porch
- Exterior features: Fire Pit, Lighting
- Fencing: Back Yard,Fenced,Privacy,Wood
- Frontage length: 80
Lot
- Size: 7,840 Square Feet
- Dimensions: 100 x 80
- Features: Back Yard, Front Yard, Landscaped
Details
- Parcel number: 0707361002043.014
Construction
Type & style
- Home type: SingleFamily
- Architectural style: Craftsman,Ranch
- Property subtype: Single Family Residence
Materials
- Brick
- Foundation: Slab
- Roof: Shingle
Condition
- Updated/Remodeled
- Year built: 2017
Utilities & green energy
- Sewer: Public Sewer
- Water: Public
- Utilities for property: Cable Available, Cable Connected, Electricity Available, Electricity Connected, Internet - Cable, Internet - DSL, Internet - Fiber, Natural Gas Available, Natural Gas Connected, Phone Available, Phone Connected, Sewer Available, Sewer Connected, Underground Utilities, Water Available, Water Connected
Community & HOA
Community
- Features: Restaurant
- Security: Fire Alarm
- Subdivision: Wildwood Estates
HOA
- Has HOA: No
Location
- Region: Muscle Shoals
Financial & listing details
- Price per square foot: $185/sqft
- Tax assessed value: $270,400
- Annual tax amount: $1,059
- Price range: $284K - $284K
- Date on market: 8/4/2026
- Electric utility on property: Yes
- Road surface type: Asphalt
Estimated market value
$279,400
$265,000 - $293,000
$1,818/mo
Price history
| Date | Event | Price |
|---|---|---|
| 10/13/2026 | Price change | $284,000-1%$185/sqft |
Source: Strategic MLS Alliance #530421 Report a problem | ||
| 9/17/2026 | Price change | $287,000-4.3%$187/sqft |
Source: Strategic MLS Alliance #530421 Report a problem | ||
| 8/17/2026 | Price change | $299,999-1.6%$195/sqft |
Source: Strategic MLS Alliance #530421 Report a problem | ||
| 8/4/2026 | Listed for sale | $304,999+21%$198/sqft |
Source: Strategic MLS Alliance #530421 Report a problem | ||
| 11/25/2022 | Listing removed | -- |
Source: Zillow Rental Manager Report a problem | ||
| 11/19/2022 | Listed for rent | $1,695$1/sqft |
Source: Zillow Rental Manager Report a problem | ||
| 2/2/2022 | Sold | $252,000-1.1%$164/sqft |
Source: Public Record Report a problem | ||
| 12/16/2021 | Pending sale | $254,900$166/sqft |
Source: Owner Report a problem | ||
| 11/29/2021 | Listed for sale | $254,900$166/sqft |
Source: Owner Report a problem | ||
Public tax history
| Year | Property taxes | Tax assessment |
|---|---|---|
| 2025 | $1,096 +6% | $270,400 +6% |
| 2024 | $1,034 +5.9% | $255,000 +5.8% |
| 2023 | $976 +19.9% | $240,980 +1038.8% |
| 2022 | $814 +6.2% | $21,160 +5.9% |
| 2021 | $766 +6.1% | $19,980 +5.7% |
| 2020 | $722 +0.1% | $18,900 +6.1% |
| 2018 | $722 | $17,820 +555.1% |
| 2017 | $722 +555.1% | $2,720 |
| 2016 | $110 | $2,720 |
| 2013 | $110 | -- |
Find assessor info on the county website
Monthly payment
Est. payment
Payment breakdown
Explore the cost of this home by adjusting the details. Changes won't be saved.Climate risks
Neighborhood: 35661
Nearby schools
Schools provided by the listing agent
- Elementary: Muscle Shoals
- Middle: Muscle Shoals
- High: Muscle Shoals
Source: Strategic MLS Alliance. This data may not be complete. We recommend contacting the local school district to confirm school assignments for this home.
Similar homes
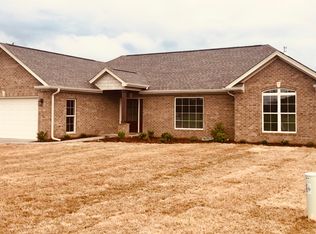
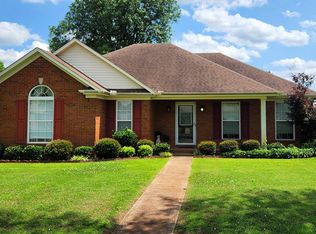
- $279,0003 bd2 ba1.4k sqft319 Lincoln Ave, Muscle Shoals, AL 35661For Sale
 MLS ID #531773, Jay Johnson. Strategic MLS Alliance
 - $319,0003 bd3 ba1.9k sqft2021 Rosedale St, Muscle Shoals, AL 35661For Sale
 MLS ID #530984, Jessica Lovett. Strategic MLS Alliance
 - $329,0003 bd2 ba1.8k sqft701 Hickory Ave, Muscle Shoals, AL 35661For Sale
 MLS ID #530652, Beth Pirtle. Strategic MLS Alliance
 - $319,0003 bd2 ba2k sqft1806 Woodside Dr, Muscle Shoals, AL 35661For Sale
 MLS ID #530348, Scot McKinney. Strategic MLS Alliance
