Located in the sought after Jackson Heights subdivision, this home is ready for you to make it your own! This 4 bedroom, 3 bathroom home checks all the boxes and offers endless possibilities. With a spacious foyer, formal living room, dining room and den, you have plenty of space to host and entertain. This home features a newly remodeled and beautifully updated kitchen with stainless steel appliances and an abundance of prep space and storage. Across the living room and down the hallway, you will find the roomy bedrooms and large hall bath. The bedroom off the primary boasts built-in shelving, it's own private bathroom, and additional closet space. The large primary suite features a bright bathroom with a spa tub and double vanity, plus a private door to the backyard patio. Outside, you'll find a large lot with endless possibilities and a front porch to relax and enjoy your morning coffee. This home is ready for you to make it your home for many years to come!
Pending
Price cut: $10K (8/3)
$280,000
2203 Marietta Ave, Muscle Shoals, AL 35661
4beds
2,400sqft
Single Family Residence
Built in 1978
0.47 Acres Lot
$271,500 Zestimate®
$117/sqft
$-- HOA
What's special
Large hall bathLarge lotDining roomRoomy bedroomsLarge primary suiteSpacious foyerAdditional closet space
- 192 days
- 73
- 2
Zillow last checked:
Listing updated:
Listed by:
Caitlin Pederson 256-349-1475,
Fernhill Realty LLC
Source: Strategic MLS Alliance,MLS#: 528147
Facts & features
Interior
Bedrooms & bathrooms
- Bedrooms: 4
- Bathrooms: 3
- Full bathrooms: 3
- Main level bedrooms: 4
Rooms
- Room types: 2nd Living Area, Dining Room, Kitchen, Laundry, Living Room
Basement
- Area: 0
Heating
- 2 Central Units
Cooling
- Ceiling Fan(s), Central Air, Electric, Multi Units
Appliances
- Included: Dishwasher, Electric Oven, Electric Water Heater, Refrigerator
- Laundry: Laundry Room
Features
- High Speed Internet, Primary Shower & Tub, Tub-Spa
- Flooring: Carpet, Linoleum, Vinyl, Wood
- Windows: Blinds
- Has basement: No
- Attic: Access Only,Storage
- Number of fireplaces: 1
- Fireplace features: Gas Log
Interior area
- Total structure area: 4,800
- Total interior livable area: 2,400 sqft
- Finished area above ground: 2,400
- Finished area below ground: 0
Property
Parking
- Total spaces: 2
- Parking features: Garage
- Garage spaces: 2
Features
- Exterior features: Rain Gutters
Lot
- Size: 0.47 Acres
- Dimensions: 150 x 136
- Features: Level
Details
- Parcel number: 0707364001027.000
Construction
Type & style
- Home type: SingleFamily
- Architectural style: Ranch
- Property subtype: Single Family Residence
Materials
- Brick
- Foundation: Crawl Space
- Roof: Composition,Shingle
Condition
- Year built: 1978
Utilities & green energy
- Sewer: Public Sewer
- Water: Public
- Utilities for property: Cable Available, Sewer Connected
Community & HOA
Community
- Subdivision: Jackson Heights
HOA
- Has HOA: No
Location
- Region: Muscle Shoals
Financial & listing details
- Price per square foot: $117/sqft
- Tax assessed value: $256,600
- Annual tax amount: $985
- Price range: $280K - $280K
- Date on market: 4/10/2026
Estimated market value
$271,500
$258,000 - $285,000
$2,071/mo
Price history
| Date | Event | Price |
|---|---|---|
| 9/6/2026 | Pending sale | $280,000$117/sqft |
Source: Strategic MLS Alliance #528147 Report a problem | ||
| 8/3/2026 | Price change | $280,000-3.4%$117/sqft |
Source: Strategic MLS Alliance #528147 Report a problem | ||
| 7/17/2026 | Price change | $290,000-1.7%$121/sqft |
Source: Strategic MLS Alliance #528147 Report a problem | ||
| 5/14/2026 | Price change | $295,000-4.8%$123/sqft |
Source: Strategic MLS Alliance #528147 Report a problem | ||
| 5/6/2026 | Pending sale | $310,000$129/sqft |
Source: Strategic MLS Alliance #528147 Report a problem | ||
| 4/23/2026 | Price change | $310,000-1.6%$129/sqft |
Source: Strategic MLS Alliance #528147 Report a problem | ||
| 4/10/2026 | Listed for sale | $315,000+85.4%$131/sqft |
Source: Strategic MLS Alliance #528147 Report a problem | ||
| 8/13/2018 | Sold | $169,900$71/sqft |
Source: Strategic MLS Alliance #106356 Report a problem | ||
| 6/14/2018 | Listed for sale | $169,900+14%$71/sqft |
Source: MARMAC REAL ESTATE - THE SHOALS #422576 Report a problem | ||
| 9/10/2015 | Sold | $149,000$62/sqft |
Source: Strategic MLS Alliance #97247 Report a problem | ||
Public tax history
| Year | Property taxes | Tax assessment |
|---|---|---|
| 2025 | $986 +7.3% | $256,600 +8.1% |
| 2024 | $918 +6.1% | $237,300 +5.8% |
| 2023 | $866 +17.3% | $224,380 +1063.8% |
| 2022 | $738 +13.7% | $19,280 +12.9% |
| 2021 | $649 +5.4% | $17,080 +5% |
| 2020 | $616 +11.1% | $16,260 +10.3% |
| 2018 | $554 | $14,740 -5.3% |
| 2017 | $554 -2.8% | $15,560 +2.4% |
| 2016 | $570 | $15,200 |
| 2013 | $570 | -- |
| 2010 | -- | $14,300 +65.9% |
| 2002 | -- | $8,620 |
Find assessor info on the county website
Monthly payment
Est. payment
Payment breakdown
Explore the cost of this home by adjusting the details. Changes won't be saved.Climate risks
Neighborhood: 35661
Nearby schools
Schools provided by the listing agent
- Elementary: Muscle Shoals
- Middle: Muscle Shoals
- High: Muscle Shoals
Source: Strategic MLS Alliance. This data may not be complete. We recommend contacting the local school district to confirm school assignments for this home.

Similar homes
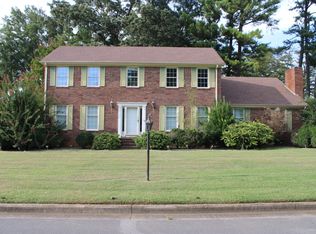
- $309,9004 bd5 ba3k sqft1903 Edwards Ave, Muscle Shoals, AL 35661For Sale
 MLS ID #523180, Ralton McCarley. Strategic MLS Alliance
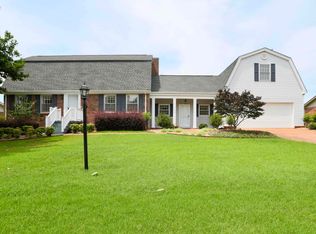
 - $289,9004 bd2 ba1.7k sqft309 W Washington Dr, Muscle Shoals, AL 35661For Sale
 MLS ID #530553, Lydia Grissom. Strategic MLS Alliance
 - $299,9004 bd2 ba2.1k sqft2605 McGee St, Sheffield, AL 35660For Sale
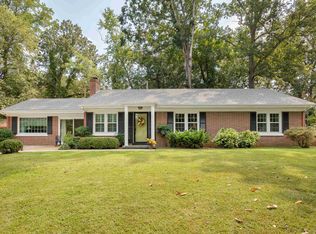 MLS ID #531847, LaDonna S Mansell. Strategic MLS Alliance
 - $279,9003 bd2 ba2k sqft705 Tuxedo Ave, Muscle Shoals, AL 35661For Sale
 MLS ID #531022, Ashley McClellan. Strategic MLS Alliance
