This traditional brick charmer sits perched on a hill right at the heart of the Shoals. Location allows you to be in any of the Quad Cities in 3-5 min! Perfect location for any medical professionals since it's conveniently located near Helen Keller Hospital, NAMC & Shoals Hospital. It has loved its current owner for 29 years and is now ready to share that love with another. A new vision is already in place with fabulous updates - gleaming hardwood floors, granite counters, smooth ceilings, and new windows offer fresh modern views! The kitchen will delight the chef and/or hostess with an amazing wall of handsome cabinetry! The primary suite exudes warmth with 9' tongue & groove ceilings and matching walls. At the opposite end of the house are 3 bedrooms & 2nd full bath. The 3-car garage has its own surprise: a 20 ft x 24 ft art studio, workshop, office, etc; stubbed to finish as you choose. Don't miss this one!! New roof June 2026!
For sale
Price cut: $29.1K (9/16)
$299,900
2605 McGee St, Sheffield, AL 35660
4beds
2,135sqft
Single Family Residence
Built in 1965
0.64 Acres Lot
$295,600 Zestimate®
$140/sqft
$-- HOA
What's special
Traditional brick charmerGranite countersSmooth ceilingsGleaming hardwood floorsPerched on a hill
- 150 days
- 375
- 43
Zillow last checked:
Listing updated:
Listed by:
LaDonna S Mansell 256-810-7252,
Renaissance Realty
Source: Strategic MLS Alliance,MLS#: 528925
Facts & features
Interior
Bedrooms & bathrooms
- Bedrooms: 4
- Bathrooms: 2
- Full bathrooms: 2
- Main level bedrooms: 4
Basement
- Area: 0
Heating
- Central, Natural Gas
Cooling
- Ceiling Fan(s), Central Air, Electric
Appliances
- Included: Dishwasher, Disposal, Electric Oven, Exhaust Fan, Gas Cooktop, Gas Water Heater, Microwave, Refrigerator, Stainless Steel Appliance(s), Tankless Water Heater, Other
- Laundry: Electric Dryer Hookup, In Bathroom, Inside, Laundry Closet, Main Level
Features
- Breakfast Bar, Ceiling - Smooth, Ceiling Fan(s), High Ceilings, Granite Counters, His and Hers Closets, High Speed Internet, Open Floorplan, Primary Bedroom Main, Recessed Lighting, Tile Shower, Soaking Tub, Walk-In Closet(s)
- Flooring: Ceramic Tile, Hardwood, Vinyl
- Doors: Sliding Doors, Storm Door(s)
- Windows: Blinds, Double Hung, Double Pane Windows, Plantation Shutters, Shutters
- Has basement: No
- Attic: Partially Floored,Pull Down Stairs
- Number of fireplaces: 1
- Fireplace features: Gas Log
Interior area
- Total structure area: 2,135
- Total interior livable area: 2,135 sqft
- Finished area above ground: 2,135
- Finished area below ground: 0
Property
Features
- Patio & porch: Rear Porch, Stoop
- Exterior features: Lighting, Private Yard, Rain Gutters
- Frontage length: 182.6'
Lot
- Size: 0.64 Acres
- Dimensions: 182.6' x 227.56' x 155' x 131.04'
- Features: Back Yard, Front Yard, Gentle Sloping, Interior Lot, Irregular Lot, Many Trees, Sloped Down, Wooded
Details
- Additional structures: Garage(s), Workshop
- Parcel number: 0705224002020.001
- Other equipment: Termite Bait System
Construction
Type & style
- Home type: SingleFamily
- Architectural style: Traditional
- Property subtype: Single Family Residence
Materials
- Brick, HardiPlank Type, Vinyl Siding, Wood Siding
- Foundation: Slab
- Roof: Architectual/Dimensional
Condition
- Updated/Remodeled
- Year built: 1965
Utilities & green energy
- Sewer: Public Sewer
- Water: Public
- Utilities for property: Cable Available, Electricity Available, Electricity Connected, Internet - Cable, Natural Gas Connected, Sewer Connected, Water Connected
Community & HOA
Community
- Security: Smoke Detector(s)
- Subdivision: Cliff Haven
HOA
- Has HOA: No
Location
- Region: Sheffield
Financial & listing details
- Price per square foot: $140/sqft
- Tax assessed value: $193,700
- Price range: $299.9K - $299.9K
- Date on market: 5/15/2026
- Electric utility on property: Yes
- Road surface type: Asphalt
Estimated market value
$295,600
$281,000 - $310,000
$1,604/mo
Price history
| Date | Event | Price |
|---|---|---|
| 9/16/2026 | Price change | $299,900-8.8%$140/sqft |
Source: Strategic MLS Alliance #528925 Report a problem | ||
| 8/31/2026 | Price change | $329,000-2.9%$154/sqft |
Source: Strategic MLS Alliance #528925 Report a problem | ||
| 8/3/2026 | Price change | $339,000-3%$159/sqft |
Source: Strategic MLS Alliance #528925 Report a problem | ||
| 7/1/2026 | Price change | $349,500-2.8%$164/sqft |
Source: Strategic MLS Alliance #528925 Report a problem | ||
| 5/15/2026 | Listed for sale | $359,500$168/sqft |
Source: Strategic MLS Alliance #528925 Report a problem | ||
| 3/18/2026 | Listing removed | $359,500$168/sqft |
Source: Strategic MLS Alliance #526429 Report a problem | ||
| 3/9/2026 | Pending sale | $359,500$168/sqft |
Source: Strategic MLS Alliance #526429 Report a problem | ||
| 1/5/2026 | Listed for sale | $359,500$168/sqft |
Source: Strategic MLS Alliance #526429 Report a problem | ||
| 1/1/2026 | Listing removed | $359,500$168/sqft |
Source: Strategic MLS Alliance #524826 Report a problem | ||
| 12/22/2025 | Price change | $359,500-2.8%$168/sqft |
Source: Strategic MLS Alliance #524826 Report a problem | ||
| 10/20/2025 | Price change | $369,900-2.4%$173/sqft |
Source: Strategic MLS Alliance #524826 Report a problem | ||
| 9/22/2025 | Price change | $379,000-2.7%$178/sqft |
Source: Strategic MLS Alliance #524826 Report a problem | ||
| 9/19/2025 | Listed for sale | $389,500$182/sqft |
Source: Strategic MLS Alliance #524826 Report a problem | ||
Public tax history
| Year | Property taxes | Tax assessment |
|---|---|---|
| 2025 | -- | $193,700 +6.1% |
| 2024 | -- | $182,600 +0% |
| 2023 | -- | $182,560 +984.1% |
| 2022 | -- | $16,840 +10.1% |
| 2021 | -- | $15,300 +10.1% |
| 2020 | $673 +0.9% | $13,900 +0.9% |
| 2018 | $667 | $13,780 -0.9% |
| 2017 | $667 -0.9% | $13,900 |
| 2016 | $673 | $13,900 |
| 2013 | $673 +3.6% | -- |
| 2010 | $649 | $13,440 +28% |
| 2002 | -- | $10,500 |
Find assessor info on the county website
Monthly payment
Est. payment
Payment breakdown
Explore the cost of this home by adjusting the details. Changes won't be saved.Climate risks
Neighborhood: 35660
Nearby schools
Schools provided by the listing agent
- Elementary: Threadgill
- Middle: L E Wilson
- High: Sheffield
Source: Strategic MLS Alliance. This data may not be complete. We recommend contacting the local school district to confirm school assignments for this home.


Similar homes
- $277,0004 bd3 ba2k sqft1907 Broadway Blvd, Florence, AL 35630For Sale
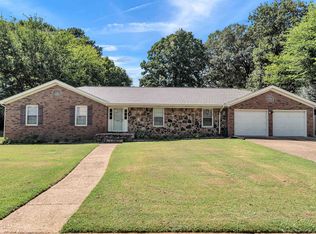 MLS ID #531769, Madeline Hallman. Strategic MLS Alliance
 - $269,9004 bd3 ba3.2k sqft201 Park Blvd, Sheffield, AL 35660For Sale
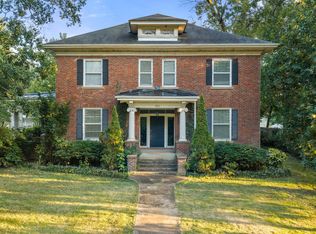 MLS ID #530737, Beth Pirtle. Strategic MLS Alliance
 - $297,0004 bd2 ba3k sqft2006 Highland Cir, Muscle Shoals, AL 35661For Sale
 MLS ID #524428, Stacy Richards. Strategic MLS Alliance
 - $314,9003 bd4 ba2.9k sqft709 Montgomery Ave, Sheffield, AL 35660For Sale
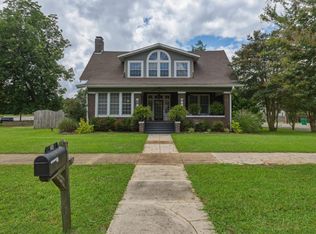 MLS ID #529587, Matt Golley Team. Strategic MLS Alliance
