Step back in time while enjoying timeless elegance in this stunning 1906 historic home. Brimming with original architectural character and classic detail, this property offers a rare combination of turn-of-the-century craftsmanship and grand scale. Soaring 12-foot ceilings create an airy, expansive feel throughout the main living spaces. Original Craftsmanship everywhere. Beautifully preserved original hardwood floors and classic original windows bring warmth and natural light into every room. Smooth-gliding original pocket doors allow for effortless flow between living areas while preserving the option for private spaces. Cozy Focal Points include four distinct fireplaces anchor the home, offering historic charm and cozy ambiance. Features two dedicated sitting rooms perfect for a formal parlor, library, quiet reading lounge, or home office. Framed by an iconic picket fence, the front yard offers historic curb appeal.
For sale
Price cut: $8.6K (10/10)
$249,000
105 Mabel Ave, Sheffield, AL 35660
3beds
2,550sqft
Single Family Residence
Built in 1906
9,147 Square Feet Lot
$-- Zestimate®
$98/sqft
$-- HOA
What's special
Turn-of-the-century craftsmanshipHistoric curb appealOriginal architectural characterSmooth-gliding original pocket doorsFour distinct fireplacesIconic picket fenceClassic detail
- 32 days
- 770
- 66
Zillow last checked:
Listing updated:
Listed by:
Adam Wimberly 256-443-4307,
MarMac Real Estate - The Shoals
Source: Strategic MLS Alliance,MLS#: 531170
Facts & features
Interior
Bedrooms & bathrooms
- Bedrooms: 3
- Bathrooms: 3
- Full bathrooms: 2
- 1/2 bathrooms: 1
- Main level bedrooms: 1
Basement
- Area: 0
Heating
- Central
Cooling
- Central Air, Electric
Appliances
- Laundry: Electric Dryer Hookup, Main Level, Washer Hookup
Features
- Built-in Features, High Ceilings, Eat-in Kitchen, Entrance Foyer, Natural Woodwork, Pantry, Primary Bedroom Main, Tile Shower
- Flooring: Wood
- Doors: Sliding Doors
- Windows: Wood Frames
- Basement: None
- Attic: Access Only
- Number of fireplaces: 4
- Fireplace features: Nonfunctional
Interior area
- Total structure area: 2,550
- Total interior livable area: 2,550 sqft
- Finished area above ground: 2,550
- Finished area below ground: 0
Property
Parking
- Total spaces: 1
- Parking features: Driveway, Detached, On Street, Parking Pad
- Garage spaces: 1
- Has uncovered spaces: Yes
Features
- Levels: Two
- Stories: 2
- Patio & porch: Front Porch
- Exterior features: None
- Pool features: None
- Fencing: Back Yard,Fenced,Front Yard,Privacy,Wood
- Has view: Yes
- View description: Neighborhood
Lot
- Size: 9,147 Square Feet
- Dimensions: 50 x 165
- Features: Back Yard, City Lot
Details
- Parcel number: 0708282002017.000
- Special conditions: Standard
Construction
Type & style
- Home type: SingleFamily
- Architectural style: Victorian
- Property subtype: Single Family Residence
Materials
- Foundation: Crawl Space
Condition
- Standard
- Year built: 1906
Utilities & green energy
- Sewer: Unknown
- Water: Public
- Utilities for property: Water Connected
Community & HOA
Community
- Features: None
- Subdivision: Oak Hill
HOA
- Has HOA: No
- Amenities included: None
Location
- Region: Sheffield
Financial & listing details
- Price per square foot: $98/sqft
- Tax assessed value: $184,400
- Annual tax amount: $972
- Price range: $249K - $249K
- Date on market: 9/10/2026
- Road surface type: Paved
Estimated market value
Not available
Estimated sales range
Not available
Not available
Price history
| Date | Event | Price |
|---|---|---|
| 10/10/2026 | Price change | $249,000-3.3%$98/sqft |
Source: Strategic MLS Alliance #531170 Report a problem | ||
| 9/10/2026 | Listed for sale | $257,550+29.1%$101/sqft |
Source: Strategic MLS Alliance #531170 Report a problem | ||
| 8/13/2021 | Sold | $199,500+103.6%$78/sqft |
Source: Strategic MLS Alliance #168253 Report a problem | ||
| 5/5/2010 | Sold | $98,000$38/sqft |
Source: Strategic MLS Alliance #80600 Report a problem | ||
Public tax history
| Year | Property taxes | Tax assessment |
|---|---|---|
| 2025 | $907 +7.3% | $184,400 +7% |
| 2024 | $845 | $172,300 |
| 2023 | $845 +9.9% | $172,300 +993.3% |
| 2022 | $769 +44% | $15,760 +40.7% |
| 2021 | $534 +11.2% | $11,200 +10.2% |
| 2020 | $480 | $10,160 |
| 2018 | $480 | $10,160 +21% |
| 2017 | $480 +23.3% | $8,400 |
| 2016 | $390 | $8,400 |
| 2013 | $390 -51.7% | -- |
| 2010 | $806 | $15,660 +155% |
| 2002 | -- | $6,140 |
Find assessor info on the county website
Monthly payment
Est. payment
Payment breakdown
Explore the cost of this home by adjusting the details. Changes won't be saved.Climate risks
Neighborhood: 35660
Nearby schools
Schools provided by the listing agent
- Elementary: Sheffield
- Middle: Sheffield
- High: Sheffield
Source: Strategic MLS Alliance. This data may not be complete. We recommend contacting the local school district to confirm school assignments for this home.

Similar homes
- $269,9004 bd3 ba3.2k sqft201 Park Blvd, Sheffield, AL 35660For Sale
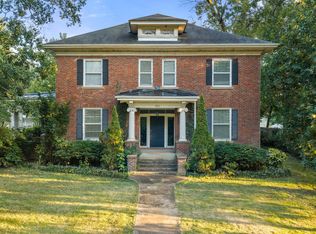 MLS ID #530737, Beth Pirtle. Strategic MLS Alliance
 - $235,0003 bd2 ba2k sqft707 N Nashville Ave, Sheffield, AL 35660For Sale
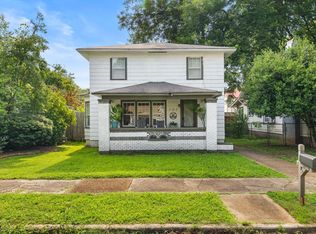 MLS ID #530321, Katie L Cobb. Strategic MLS Alliance
 - $314,9003 bd4 ba2.9k sqft709 Montgomery Ave, Sheffield, AL 35660For Sale
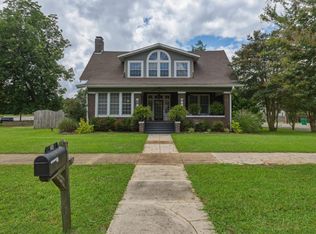 MLS ID #529587, Matt Golley Team. Strategic MLS Alliance
 - $279,9004 bd4 ba3.2k sqft209 Oakhill Ave, Sheffield, AL 35660For Sale
 MLS ID #529918, Sunjay Dover. Strategic MLS Alliance
