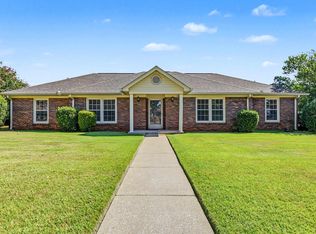
Motivated Sellers! River access without the maintenance? Yes please! Price Drop plus $5000 Seller Paid Concessions to use anyway! Discover this very spacious 3 bedroom, 2 bath home on a large corner lot in convenient Lakeside Highlands with almost 2,400 sf on one level & just waiting on your updates! Space & so much potential, you could be having family over for the holidays! A huge 19x20 living room w/ wood burning fireplace enhanced by beautiful stonework, large laundry/pantry area, large primary suite w/patio room, big foyer, good-sized bedrooms & baths, kitchen with appliances, & a bonus area off of kitchen complete with a bar area. The patio doors lead out to the fenced-in back patio & inviting 18x36 inground pool! Storage space galore inside & out, a double attached carport & detached metal carport, & an outdoor storage building. Fully functioning & ready to move in, the only question is which paint color you pick! Call to set up your private tour today.
For sale
Price cut: $4K (10/13)
$245,000
501 Lakeside Dr, Florence, AL 35630
3beds
2,388sqft
Single Family Residence
Built in 1964
0.34 Acres Lot
$-- Zestimate®
$103/sqft
$3/mo HOA
What's special
Large corner lotDouble attached carportDetached metal carportGood-sized bedrooms and bathsBig foyerOutdoor storage buildingKitchen with appliances
- 48 days
- 502
- 28
Likely to sell faster than
Zillow last checked:
Listing updated:
Listed by:
Jerica Franks 256-627-2916,
CENTURY 21 Clement Realty, Inc
Source: Strategic MLS Alliance,MLS#: 530874
Facts & features
Interior
Bedrooms & bathrooms
- Bedrooms: 3
- Bathrooms: 2
- Full bathrooms: 2
- Main level bathrooms: 2
- Main level bedrooms: 3
Rooms
- Room types: Bathroom 2, Bedroom 2, Bedroom 3, Bonus Room, Dining Room, Foyer, Kitchen, Laundry, Living Room, Master Bathroom, Master Bedroom, Sitting (Room Type)
Basement
- Area: 0
Heating
- Central, Electric, Fireplace(s)
Cooling
- Ceiling Fan(s), Central Air, Electric
Appliances
- Included: Bar Fridge, Dishwasher, Electric Cooktop, Electric Oven, Electric Water Heater, Gas Water Heater, Refrigerator
- Laundry: Electric Dryer Hookup, Inside, Laundry Room, Main Level, Washer Hookup
Features
- Bar, Built-in Features, Entrance Foyer, Primary Bedroom Main, Storage
- Flooring: Varies
- Has basement: No
- Attic: Partially Floored,Pull Down Stairs,Scuttle
- Number of fireplaces: 1
- Fireplace features: Living Room, Stone, Wood Burning
Interior area
- Total structure area: 2,388
- Total interior livable area: 2,388 sqft
- Finished area above ground: 2,388
- Finished area below ground: 0
Property
Parking
- Total spaces: 4
- Parking features: Attached Carport, Detached Carport, Concrete, Driveway
- Carport spaces: 4
- Has uncovered spaces: Yes
Features
- Levels: One
- Stories: 1
- Exterior features: Private Yard, Rain Gutters
- Fencing: Chain Link,Wood
- Has view: Yes
- Waterfront features: Lake Privileges, River Access
- Frontage length: 100
Lot
- Size: 0.34 Acres
- Dimensions: 100 x 150
- Features: Corner Lot
Details
- Additional structures: Shed(s)
- Parcel number: 2303050003044000
Construction
Type & style
- Home type: SingleFamily
- Architectural style: Traditional
- Property subtype: Single Family Residence
Materials
- Brick
- Foundation: Slab
- Roof: Asphalt,Shingle
Condition
- Standard
- Year built: 1964
Utilities & green energy
- Sewer: Septic Tank
- Water: Public
- Utilities for property: Electricity Connected, Natural Gas Connected, Water Connected
Community & HOA
Community
- Features: Fishing, Lake
- Subdivision: Lakeside Highlands
HOA
- Has HOA: Yes
- Amenities included: Park
- HOA fee: $40 annually
- HOA name: Lakeside Highland Hoa
Location
- Region: Florence
Financial & listing details
- Price per square foot: $103/sqft
- Tax assessed value: $134,000
- Price range: $245K - $245K
- Date on market: 8/26/2026
- Electric utility on property: Yes
Estimated market value
Not available
Estimated sales range
Not available
Not available
Price history
| Date | Event | Price |
|---|---|---|
| 10/13/2026 | Price change | $245,000-1.6%$103/sqft |
Source: Strategic MLS Alliance #530874 Report a problem | ||
| 9/18/2026 | Price change | $249,000-4.2%$104/sqft |
Source: Strategic MLS Alliance #530874 Report a problem | ||
| 8/26/2026 | Listed for sale | $260,000$109/sqft |
Source: Strategic MLS Alliance #530874 Report a problem | ||
Public tax history
| Year | Property taxes | Tax assessment |
|---|---|---|
| 2025 | -- | $13,400 +1.4% |
| 2024 | -- | $13,220 +0.8% |
| 2023 | -- | $13,120 -0.9% |
| 2022 | -- | $13,240 +0.9% |
| 2021 | -- | $13,120 +3% |
| 2019 | -- | $12,740 -0.3% |
| 2018 | -- | $12,780 |
| 2017 | -- | $12,780 |
| 2016 | -- | $12,780 +0.3% |
| 2015 | -- | $12,740 -50% |
| 2014 | -- | $25,480 +100% |
| 2013 | -- | $12,740 -10% |
| 2012 | -- | $14,160 |
| 2011 | -- | $14,160 +5.5% |
| 2010 | -- | $13,420 |
| 2009 | -- | $13,420 |
| 2008 | -- | $13,420 +6% |
| 2007 | -- | $12,660 -87% |
| 2005 | -- | $97,400 |
| 2004 | -- | $97,400 |
Find assessor info on the county website
Monthly payment
Est. payment
Payment breakdown
Explore the cost of this home by adjusting the details. Changes won't be saved.Climate risks
Neighborhood: 35630
Nearby schools
Schools provided by the listing agent
- Elementary: Weeden
- Middle: Florence
- High: Florence
Source: Strategic MLS Alliance. This data may not be complete. We recommend contacting the local school district to confirm school assignments for this home.
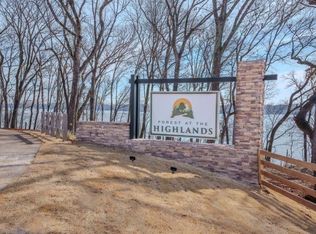

Similar homes
- $277,0004 bd3 ba2k sqft1907 Broadway Blvd, Florence, AL 35630For Sale
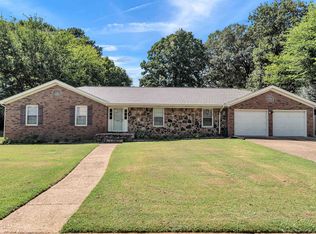 MLS ID #531769, Madeline Hallman. Strategic MLS Alliance
 - $218,9003 bd2 ba2.2k sqft2237 Randolph St, Florence, AL 35630For Sale
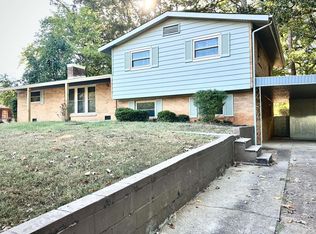 MLS ID #531720, Victoria Lane. Strategic MLS Alliance
 - $245,0003 bd2 ba1.6k sqft113 Chaparral Dr, Florence, AL 35630For Sale
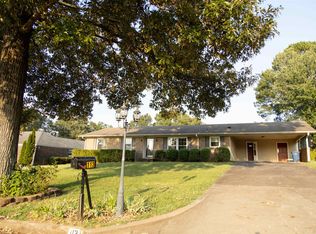 MLS ID #531152, Anthony Holmes. Strategic MLS Alliance
 - $279,9004 bd2 ba2.2k sqft2502 Trenton Pl, Florence, AL 35630For Sale
 MLS ID #531571, Tracy L Nunley. Strategic MLS Alliance
