Welcome home to this spacious 3 bedroom, 2 bathroom home in the heart of Florence. Recent updates such as new paint, new carpet in the bedrooms, new light fixtures, butcher block countertops, and a stainless range and dishwasher. Enjoy peaceful evenings on the large covered back patio in the fenced in backyard. Location of this home gives you convenient access to local shops, dining, and entertainment. Schedule your showing today!
Buyer to verify all information.
For sale
$245,000
113 Chaparral Dr, Florence, AL 35630
3beds
1,616sqft
Single Family Residence
Built in 1968
0.43 Acres Lot
$235,500 Zestimate®
$152/sqft
$-- HOA
What's special
New paintFenced in backyardButcher block countertopsNew light fixturesStainless range and dishwasherLarge covered back patio
- 46 days
- 258
- 13
Zillow last checked:
Listing updated:
Listed by:
Anthony Holmes 256-483-0261,
RiverCo Real Estate, LLC,
Tori James 256-627-1375,
RiverCo Real Estate, LLC
Source: Strategic MLS Alliance,MLS#: 531152
Facts & features
Interior
Bedrooms & bathrooms
- Bedrooms: 3
- Bathrooms: 2
- Full bathrooms: 2
- Main level bedrooms: 2
Basement
- Area: 0
Heating
- Central, Natural Gas
Cooling
- Central Air
Appliances
- Included: Dishwasher, Electric Range
- Laundry: Electric Dryer Hookup, Laundry Room
Features
- Primary Bedroom Main
- Flooring: Carpet
- Has basement: No
- Has fireplace: No
Interior area
- Total structure area: 1,616
- Total interior livable area: 1,616 sqft
- Finished area above ground: 1,616
- Finished area below ground: 0
Property
Parking
- Total spaces: 2
- Parking features: Attached Carport, Driveway
- Carport spaces: 2
- Has uncovered spaces: Yes
Features
- Patio & porch: Covered
- Exterior features: Private Entrance, Private Yard
- Fencing: Back Yard
Lot
- Size: 0.43 Acres
- Dimensions: 100 x 190
- Features: City Lot
Details
- Parcel number: 1507352003033000
- Zoning: R1
Construction
Type & style
- Home type: SingleFamily
- Architectural style: Ranch
- Property subtype: Single Family Residence
Materials
- Brick
- Foundation: Slab
- Roof: Shingle
Condition
- Standard
- Year built: 1968
Utilities & green energy
- Sewer: Public Sewer
- Utilities for property: Electricity Connected, Natural Gas Connected, Water Connected
Community & HOA
Community
- Subdivision: Florence
HOA
- Has HOA: No
Location
- Region: Florence
Financial & listing details
- Price per square foot: $152/sqft
- Tax assessed value: $196,820
- Price range: $245K - $245K
- Date on market: 9/9/2026
- Electric utility on property: Yes
Estimated market value
$235,500
$224,000 - $247,000
$1,607/mo
Price history
| Date | Event | Price |
|---|---|---|
| 9/9/2026 | Listed for sale | $245,000+32.4%$152/sqft |
Source: Strategic MLS Alliance #531152 Report a problem | ||
| 5/15/2025 | Sold | $185,000-11.9%$114/sqft |
Source: Strategic MLS Alliance #520761 Report a problem | ||
| 4/24/2025 | Pending sale | $209,900$130/sqft |
Source: Strategic MLS Alliance #520761 Report a problem | ||
| 3/13/2025 | Price change | $209,900-2.4%$130/sqft |
Source: Strategic MLS Alliance #520761 Report a problem | ||
| 2/7/2025 | Listed for sale | $215,000+99.1%$133/sqft |
Source: Strategic MLS Alliance #520761 Report a problem | ||
| 2/4/2015 | Sold | $108,000$67/sqft |
Source: Public Record Report a problem | ||
Public tax history
| Year | Property taxes | Tax assessment |
|---|---|---|
| 2025 | -- | $19,680 |
| 2024 | -- | $19,680 +8.1% |
| 2023 | -- | $18,200 +19.4% |
| 2022 | -- | $15,240 +13.6% |
| 2021 | -- | $13,420 +16.5% |
| 2019 | -- | $11,520 +8.5% |
| 2018 | -- | $10,620 |
| 2017 | -- | $10,620 +6.8% |
| 2016 | -- | $9,940 -49.9% |
| 2015 | -- | $19,860 +110.4% |
| 2014 | $973 | $9,440 +3.1% |
| 2013 | -- | $9,160 -4.2% |
| 2012 | -- | $9,560 |
| 2011 | -- | $9,560 +4.8% |
| 2010 | -- | $9,120 |
| 2009 | -- | $9,120 |
| 2008 | -- | $9,120 +5.8% |
| 2007 | -- | $8,620 -86% |
| 2005 | -- | $61,700 |
| 2004 | -- | $61,700 |
Find assessor info on the county website
Monthly payment
Est. payment
Payment breakdown
Explore the cost of this home by adjusting the details. Changes won't be saved.Climate risks
Neighborhood: 35630
Nearby schools
Schools provided by the listing agent
- Elementary: Florence
- Middle: Florence
- High: Florence
Source: Strategic MLS Alliance. This data may not be complete. We recommend contacting the local school district to confirm school assignments for this home.

Similar homes
- $249,9003 bd2 ba2.1k sqft229 Hillsboro Cir, Florence, AL 35630For Sale
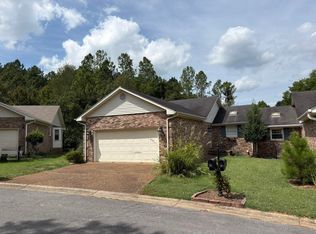 MLS ID #531118, Bill Gobble. Strategic MLS Alliance
 - $218,9003 bd2 ba2.2k sqft2237 Randolph St, Florence, AL 35630For Sale
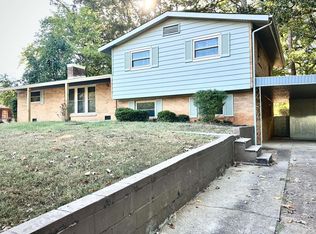 MLS ID #531720, Victoria Lane. Strategic MLS Alliance
 - $229,9003 bd2 ba1.7k sqft551 Malone Cir, Florence, AL 35630For Sale
 MLS ID #530327, Wanda C Kilpatrick. Strategic MLS Alliance
 - $245,0003 bd2 ba2.3k sqft501 Lakeside Dr, Florence, AL 35630For Sale
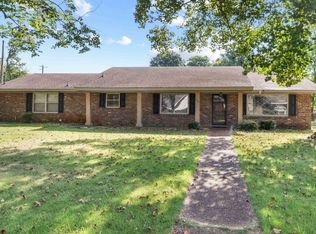 MLS ID #530874, Jerica Franks. Strategic MLS Alliance
 - $228,0005 bd3 ba1.7k sqft110 Patsy, Goldsboro, NC 27534For Sale
 MLS ID #100608515, Thomas Shoupe, Opendoor Brokerage LLC. Hive MLS
