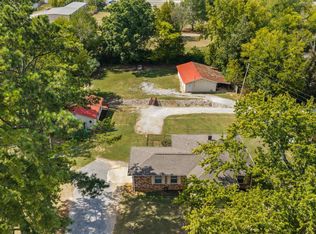
110 Patsy Ln is a one-story Goldsboro home with 1,747 square feet of living area, five bedrooms and three bathrooms. White cabinetry frames a kitchen with a sink beneath a window, a refrigerator, a range and a hood. The main living room has a ceiling fan and a front window, with an opening toward the dining area. A sliding door beside the dining space leads to the backyard. The separate primary bedroom has its own ceiling fan and an adjoining shower bathroom. Two additional bathrooms have tub-shower combinations. A covered front porch and rear entry steps connect the home to its yard.
For sale
$228,000
110 Patsy, Goldsboro, NC 27534
5beds
1,747sqft
Single Family Residence
Built in 1992
0.47 Acres Lot
$225,900 Zestimate®
$131/sqft
$-- HOA
What's special
- 3 days
- 100
- 10
Likely to sell faster than
Zillow last checked:
Listing updated:
Listed by:
Thomas Shoupe 704-850-9371,
Opendoor Brokerage LLC
Source: Hive MLS,MLS#: 100608515 Originating MLS: Johnston County Association of REALTORS
Originating MLS: Johnston County Association of REALTORSFacts & features
Interior
Bedrooms & bathrooms
- Bedrooms: 5
- Bathrooms: 3
- Full bathrooms: 3
Rooms
- Room types: Master Bedroom, Bedroom 1, Bedroom 2, Bedroom 3, Bathroom 1, Bedroom 4, Bathroom 2, Bathroom 3, Laundry, Living Room, Dining Room
Primary bedroom
- Level: First
- Dimensions: 14.1 x 24.1
Bedroom 1
- Level: First
- Dimensions: 13.8 x 10.3
Bedroom 2
- Level: First
- Dimensions: 11.1 x 10.3
Bedroom 3
- Level: First
- Dimensions: 8.6 x 10.9
Bedroom 4
- Level: First
- Dimensions: 14.2 x 10.9
Bathroom 1
- Level: First
- Dimensions: 7.8 x 4.8
Bathroom 2
- Level: First
- Dimensions: 6.7 x 6.9
Bathroom 3
- Level: First
- Dimensions: 7.8 x 5.8
Dining room
- Level: First
- Dimensions: 8.4 x 11.3
Kitchen
- Level: First
- Dimensions: 9.7 x 10.9
Laundry
- Level: First
- Dimensions: 7.1 x 4.8
Living room
- Level: First
- Dimensions: 21.8 x 13.5
Heating
- Forced Air, Natural Gas
Cooling
- Central Air
Appliances
- Included: None
Features
- Other
- Has fireplace: No
Interior area
- Total structure area: 1,747
- Total interior livable area: 1,747 sqft
Property
Parking
- Parking features: None
Features
- Levels: One
- Patio & porch: Porch
- Pool features: None
- Fencing: None
- View description: None
- Waterfront features: None
- Frontage type: See Remarks
Lot
- Size: 0.47 Acres
- Dimensions: 20473
- Features: See Remarks
Details
- Parcel number: 3622226399
- Zoning: CA
- Special conditions: Standard
Construction
Type & style
- Home type: SingleFamily
- Property subtype: Single Family Residence
Materials
- Vinyl Siding
- Foundation: Crawl Space
- Roof: Shingle
Condition
- New construction: No
- Year built: 1992
Utilities & green energy
- Utilities for property: Other
Community & HOA
Community
- Subdivision: Lancaster Court
HOA
- Has HOA: No
Location
- Region: Goldsboro
Financial & listing details
- Price per square foot: $131/sqft
- Tax assessed value: $208,950
- Annual tax amount: $1,515
- Date on market: 10/6/2026
- Cumulative days on market: 4 days
- Listing agreement: Exclusive Right To Sell
- Listing terms: See Remarks
Estimated market value
$225,900
$215,000 - $237,000
$1,884/mo
Price history
| Date | Event | Price |
|---|---|---|
| 10/6/2026 | Listed for sale | $228,000-3.2%$131/sqft |
Source:  Hive MLS #100608515 Report a problem Hive MLS #100608515 Report a problem | ||
| 8/6/2026 | Sold | $235,500+82.6%$135/sqft |
Source: Public Record Report a problem | ||
| 10/6/2009 | Sold | $129,000$74/sqft |
Source: Public Record Report a problem | ||
Public tax history
| Year | Property taxes | Tax assessment |
|---|---|---|
| 2025 | $1,515 +37.9% | $208,950 +64.6% |
| 2024 | $1,099 +3% | $126,940 |
| 2023 | $1,067 | $126,940 |
| 2022 | $1,067 +2% | $126,940 |
| 2021 | $1,046 +8.2% | $126,940 |
| 2020 | $967 | $126,940 |
| 2019 | $967 | $126,940 -4.6% |
| 2018 | $967 -4.4% | $133,060 |
| 2017 | $1,011 | $133,060 |
| 2016 | -- | $133,060 |
| 2015 | $1,013 +1.5% | $133,060 |
| 2014 | $998 | $133,060 |
| 2013 | -- | $133,060 |
| 2011 | -- | $133,060 |
| 2007 | -- | -- |
| 2005 | -- | -- |
| 2004 | -- | -- |
| 2003 | -- | -- |
| 2002 | -- | -- |
| 2001 | -- | -- |
| 2000 | -- | -- |
Find assessor info on the county website
Monthly payment
Est. payment
Payment breakdown
Explore the cost of this home by adjusting the details. Changes won't be saved.Climate risks
Neighborhood: 27534
Nearby schools
Schools provided by the listing agent
- Elementary: Northeast
- Middle: Norwayne
- High: Wayne Early/Middle College
Source: Hive MLS. This data may not be complete. We recommend contacting the local school district to confirm school assignments for this home.
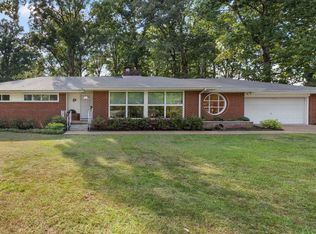
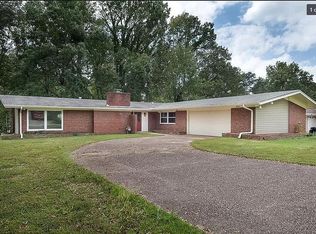
Similar homes
- $199,0003 bd1 ba1.3k sqft2349 McBurney Dr, Florence, AL 35630For Sale
 MLS ID #531691, Linda S Coons. Strategic MLS Alliance
 - $--3 bd2 ba1.2k sqft154 Fairground Rd, Florence, AL 35630Auction
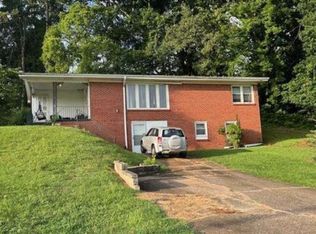 Xome
Xome - $229,9004 bd2 ba1.9k sqft1002 Dixie Ave, Florence, AL 35630For Sale
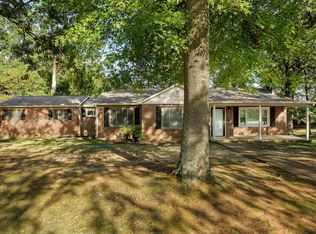 MLS ID #531317, Brianna Gardner De Beville. Strategic MLS Alliance
 - $269,9003 bd1 ba2k sqft131 Taylor Rd, Florence, AL 35633For Sale
 MLS ID #531594, Mike Randall. Strategic MLS Alliance
