Opportunity awaits in this spacious home 3 bedroom 2 bath, kitchen, eat-in area, dining room living combo, great room all the bedrooms are spacious. Sunroom just off the great room overlooking beautiful salt water pool. A must see!
For sale
Price cut: $2.4K (9/24)
$287,500
2913 Alexander St, Florence, AL 35633
3beds
2,238sqft
Single Family Residence
Built in 1967
0.3 Acres Lot
$282,800 Zestimate®
$128/sqft
$-- HOA
What's special
Salt water poolEat-in areaDining room living comboGreat room
- 54 days
- 1,125
- 96
Zillow last checked:
Listing updated:
Listed by:
Sharon L Peters 256-366-1910,
CRC Realty, Inc.
Source: Strategic MLS Alliance,MLS#: 530657
Facts & features
Interior
Bedrooms & bathrooms
- Bedrooms: 3
- Bathrooms: 2
- Full bathrooms: 2
- Main level bathrooms: 2
- Main level bedrooms: 3
Rooms
- Room types: Bathroom 1, Bathroom 2, Bedroom 1, Bedroom 2, Bedroom 3, Dining Room, Family Room, Foyer, Living Room, Sunroom (RoomType)
Basement
- Area: 0
Heating
- Electric
Cooling
- Ceiling Fan(s), Central Air
Appliances
- Included: Dishwasher, Electric Cooktop, Electric Oven, Gas Water Heater
- Laundry: Inside, Laundry Room
Features
- Laminate Counters, Eat-in Kitchen, Entrance Foyer, Open Floorplan
- Flooring: Ceramic Tile, Laminate, Vinyl
- Has basement: No
- Attic: Access Only
- Number of fireplaces: 1
- Fireplace features: Brick, Family Room
Interior area
- Total structure area: 2,238
- Total interior livable area: 2,238 sqft
- Finished area above ground: 2,238
- Finished area below ground: 0
Property
Parking
- Total spaces: 2
- Parking features: Additional Parking, Attached Carport, Concrete, Inside Entrance
- Carport spaces: 2
Features
- Levels: One
- Stories: 1
- Patio & porch: Awning(s), Enclosed, Rear Porch
- Has private pool: Yes
- Pool features: In Ground
- Fencing: Back Yard,Chain Link,Gate
- Frontage length: 100
Lot
- Size: 0.3 Acres
- Dimensions: 100 x 150
- Features: Back Yard
Details
- Additional structures: Workshop
- Parcel number: 1508274002000
- Zoning: R1
Construction
Type & style
- Home type: SingleFamily
- Architectural style: Ranch
- Property subtype: Single Family Residence
Materials
- Aluminum Siding, Brick, Vinyl Siding
- Roof: Architectual/Dimensional
Condition
- Standard
- Year built: 1967
Utilities & green energy
- Sewer: Public Sewer
- Water: Public
- Utilities for property: Cable Available, Electricity Connected, Natural Gas Connected
Community & HOA
Community
- Subdivision: Alexander Heights
HOA
- Has HOA: No
Location
- Region: Florence
Financial & listing details
- Price per square foot: $128/sqft
- Tax assessed value: $264,420
- Annual tax amount: $1,297
- Price range: $287.5K - $287.5K
- Date on market: 8/14/2026
- Electric utility on property: Yes
- Road surface type: Paved
Estimated market value
$282,800
$269,000 - $297,000
$1,721/mo
Price history
| Date | Event | Price |
|---|---|---|
| 9/24/2026 | Price change | $287,500-0.8%$128/sqft |
Source: Strategic MLS Alliance #530657 Report a problem | ||
| 8/25/2026 | Listed for sale | $289,900$130/sqft |
Source: Strategic MLS Alliance #530657 Report a problem | ||
| 8/17/2026 | Pending sale | $289,900$130/sqft |
Source: Strategic MLS Alliance #530657 Report a problem | ||
| 8/14/2026 | Listed for sale | $289,900+97.3%$130/sqft |
Source: Strategic MLS Alliance #530657 Report a problem | ||
| 7/23/2008 | Sold | $146,950-2%$66/sqft |
Source: Strategic MLS Alliance #75543 Report a problem | ||
| 7/5/2008 | Listed for sale | $149,900$67/sqft |
Source: Century 21 #363940 Report a problem | ||
Public tax history
| Year | Property taxes | Tax assessment |
|---|---|---|
| 2025 | $1,212 +7.4% | $26,060 +7% |
| 2024 | $1,129 +7.5% | $24,360 +7% |
| 2023 | $1,051 +23.8% | $22,760 +22.1% |
| 2022 | $849 +15.3% | $18,640 +14.1% |
| 2021 | $736 +5.8% | $16,340 +5.3% |
| 2019 | $696 | $15,520 -0.5% |
| 2018 | $696 +5.1% | $15,600 +4.1% |
| 2017 | $663 | $14,980 |
| 2016 | $663 | $14,980 |
| 2015 | $663 | $14,980 +2.3% |
| 2014 | $663 | $14,640 |
| 2013 | -- | $14,640 |
| 2012 | -- | $14,640 |
| 2011 | -- | $14,640 +5% |
| 2010 | -- | $13,940 |
| 2009 | -- | $13,940 |
| 2008 | -- | $13,940 +6.1% |
| 2007 | -- | $13,140 -86.6% |
| 2005 | -- | $98,200 |
| 2004 | -- | $98,200 +960.5% |
| 2002 | $387 | $9,260 |
Find assessor info on the county website
Monthly payment
Est. payment
Payment breakdown
Explore the cost of this home by adjusting the details. Changes won't be saved.Climate risks
Neighborhood: 35633
Nearby schools
Schools provided by the listing agent
- Elementary: Forest Hills
- Middle: City
- High: City
Source: Strategic MLS Alliance. This data may not be complete. We recommend contacting the local school district to confirm school assignments for this home.
Similar homes
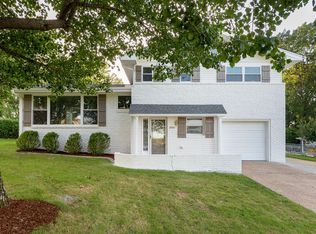
- $269,9003 bd1 ba2k sqft131 Taylor Rd, Florence, AL 35633For Sale
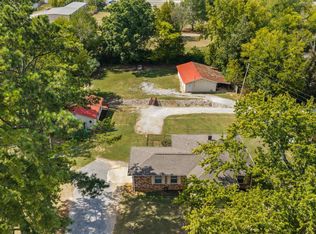 MLS ID #531594, Mike Randall. Strategic MLS Alliance
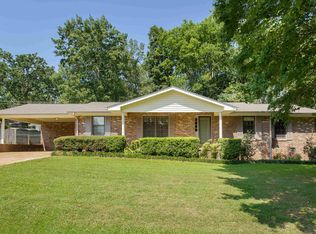
 - $299,0004 bd4 ba2.6k sqft502 Robinhood Dr, Florence, AL 35633For Sale
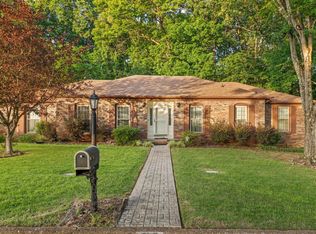 MLS ID #529342, Beth Pirtle. Strategic MLS Alliance

 - $299,5005 bd3 ba2.5k sqft302 Robinhood Dr, Florence, AL 35633For Sale
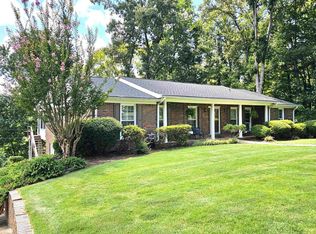 MLS ID #530600, Lisa Guthrie. Strategic MLS Alliance
 - $299,9003 bd2 ba2.2k sqft2301 McBurney Dr, Florence, AL 35630For Sale
 MLS ID #531077, Jessica Lovett. Strategic MLS Alliance
