If you've been searching for prime location and unique charm, this one level, brink ranch, 3-bedroom, 2-bathroom beauty in Glendale Estates is a must-see! Located right in the heart of Florence, you'll love being just minutes away from local amenities while enjoying the peace of a highly desirable neighborhood.
Inside, beautiful hardwood floors and high-quality wood blinds set a cozy, timeless tone throughout. But the real showstopper is the custom full-cedar sunroom added in 2022. Complete with its own mini-split heating/cooling system, it’s a year-round retreat. It even includes built-in cabinetry that is already plumbed for a sink—ready for your ultimate coffee bar, entertaining space, or indoor plant sanctuary. Outside, you will find a spacious fenced yard along with a workshop with electricity!
With fresh updates like new garage doors (2022) and an unbeatable layout, this Glendale Estates home is the perfect place to call home!
For sale
Price cut: $4.1K (9/14)
$324,900
80 County Road 230, Florence, AL 35633
3beds
2,235sqft
Single Family Residence
Built in 1978
0.49 Acres Lot
$-- Zestimate®
$145/sqft
$-- HOA
What's special
High-quality wood blindsNew garage doorsSpacious fenced yardCustom full-cedar sunroomOne levelBuilt-in cabinetryWorkshop with electricity
- 64 days
- 457
- 29
Zillow last checked:
Listing updated:
Listed by:
The Josh Rumble Team 256-710-3450,
Nxcel Realty,
Jacob Glover 256-347-3356,
Nxcel Realty
Source: Strategic MLS Alliance,MLS#: 530398
Facts & features
Interior
Bedrooms & bathrooms
- Bedrooms: 3
- Bathrooms: 2
- Full bathrooms: 2
- Main level bedrooms: 3
Basement
- Area: 0
Features
- Has basement: No
- Number of fireplaces: 1
Interior area
- Total structure area: 2,235
- Total interior livable area: 2,235 sqft
- Finished area above ground: 2,235
- Finished area below ground: 0
Property
Lot
- Size: 0.49 Acres
- Dimensions: 125 x 170
Details
- Parcel number: 1509310001067000
- Zoning: R1
Construction
Type & style
- Home type: SingleFamily
- Property subtype: Single Family Residence
Condition
- Year built: 1978
Utilities & green energy
- Sewer: Septic Tank
Community & HOA
Community
- Subdivision: Glendale Estates
HOA
- Has HOA: No
Location
- Region: Florence
Financial & listing details
- Price per square foot: $145/sqft
- Tax assessed value: $240,160
- Annual tax amount: $1,109
- Price range: $324.9K - $324.9K
- Date on market: 8/3/2026
Estimated market value
Not available
Estimated sales range
Not available
Not available
Price history
| Date | Event | Price |
|---|---|---|
| 9/14/2026 | Price change | $324,900-1.2%$145/sqft |
Source: Strategic MLS Alliance #530398 Report a problem | ||
| 8/3/2026 | Listed for sale | $329,000+105.6%$147/sqft |
Source: Strategic MLS Alliance #530398 Report a problem | ||
| 12/11/2020 | Sold | $160,000-3%$72/sqft |
Source: Strategic MLS Alliance #113554 Report a problem | ||
| 10/26/2020 | Price change | $165,000-2.9%$74/sqft |
Source: eXp REALTY, LLC #432335 Report a problem | ||
| 10/13/2020 | Listed for sale | $169,900$76/sqft |
Source: eXp REALTY, LLC #432335 Report a problem | ||
Public tax history
| Year | Property taxes | Tax assessment |
|---|---|---|
| 2025 | -- | $24,020 +3.6% |
| 2024 | -- | $23,180 +6.2% |
| 2023 | -- | $21,820 -27.9% |
| 2022 | $1,110 | $30,280 +124.3% |
| 2021 | -- | $13,500 +1.5% |
| 2019 | -- | $13,300 -1.9% |
| 2018 | -- | $13,560 +4.1% |
| 2017 | -- | $13,020 |
| 2016 | -- | $13,020 |
| 2015 | -- | $13,020 +5% |
| 2014 | -- | $12,400 +3% |
| 2013 | -- | $12,040 |
| 2012 | -- | $12,040 |
| 2011 | -- | $12,040 +2.2% |
| 2010 | -- | $11,780 |
| 2009 | -- | $11,780 |
| 2008 | -- | $11,780 +8.3% |
| 2007 | -- | $10,880 -86.8% |
| 2005 | -- | $82,500 |
| 2004 | -- | $82,500 |
Find assessor info on the county website
Monthly payment
Est. payment
Payment breakdown
Explore the cost of this home by adjusting the details. Changes won't be saved.Climate risks
Neighborhood: 35633
Nearby schools
Schools provided by the listing agent
- Elementary: County
- Middle: County
- High: County
Source: Strategic MLS Alliance. This data may not be complete. We recommend contacting the local school district to confirm school assignments for this home.
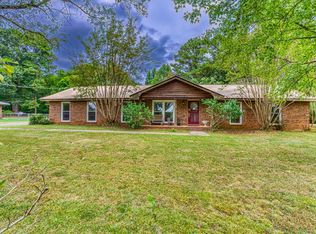

Similar homes
- $269,9003 bd1 ba2k sqft131 Taylor Rd, Florence, AL 35633For Sale
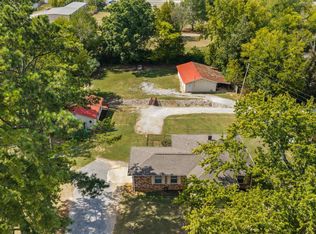 MLS ID #531594, Mike Randall. Strategic MLS Alliance
 - $334,0005 bd3 ba2.7k sqft106 Lambeth St, Florence, AL 35633For Sale
 MLS ID #529320, Emily Stutts. Strategic MLS Alliance
 - $319,5003 bd2 ba2.2k sqft120 Shelley Ln, Florence, AL 35633For Sale
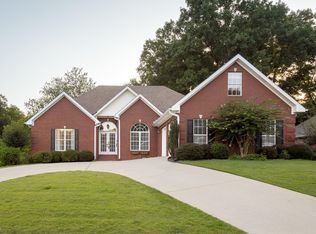 MLS ID #529724, LaDonna S Mansell. Strategic MLS Alliance
 - $299,0003 bd2 ba1.5k sqft947 County Road 281, Florence, AL 35633For Sale
 MLS ID #530260, Kristen Krieger. Strategic MLS Alliance
