This beautiful gem in Forest Hills offers generous space and thoughtful updates throughout. Upstairs, you’ll find all-new carpet with upgraded subflooring and warranty-backed padding for lasting comfort and peace of mind. The interior has been refreshed with fresh paint and features a fully remodeled main bathroom by ReBath, complete with a lifetime warranty. Additional storage has been added under the stairs for extra convenience as well as a bonus room.
Step outside to a backyard designed for both relaxing and entertaining. Enjoy the charming koi fish pond with a new liner (fish included!), along with a detached workshop, gazebo, picnic table, and benches — all to remain with the property.
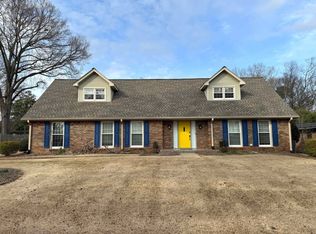
Exterior improvements include updated landscaping, freshly painted shutters, front and garage doors, and a new chain-link fence. The HVAC system was serviced in 2024 and includes a transferable bond. A current termite bond with Southern Pride is also in place. Buyer to verify all info.
For sale
Price cut: $2K (7/13)
$345,900
569 Hazelwood Dr, Florence, AL 35633
4beds
2,307sqft
:
Get pre-qualified$2,031/mo
Single Family Residence
Built in 1964
0.39 Acres Lot
$-- Zestimate®
$150/sqft
$-- HOA
What's special
Fresh paintDetached workshopBonus roomGenerous spaceUpdated landscapingNew chain-link fenceThoughtful updates throughout
- 157 days |
- 315 |
- 10 |
Zillow last checked:
Listing updated:
Listed by:
The Josh Rumble Team 256-710-3450,
Nxcel Realty
Source: Strategic MLS Alliance,MLS#: 527160
Facts & features
Interior
Bedrooms & bathrooms
- Bedrooms: 4
- Bathrooms: 3
- Full bathrooms: 2
- 1/2 bathrooms: 1
- Main level bathrooms: 1
- Main level bedrooms: 1
Basement
- Area: 0
Heating
- Natural Gas
Cooling
- Central Air, Electric
Appliances
- Laundry: Main Level
Features
- Breakfast Bar, Pantry
- Flooring: Carpet, Hardwood, Tile
- Has basement: No
- Attic: Pull Down Stairs
- Number of fireplaces: 1
Interior area
- Total structure area: 2,307
- Total interior livable area: 2,307 sqft
- Finished area above ground: 2,307
- Finished area below ground: 0
Property
Parking
- Total spaces: 2
- Parking features: Garage
- Garage spaces: 2
Features
- Levels: Two
- Stories: 2
- Patio & porch: Patio
- Exterior features: Rain Gutters
- Fencing: Chain Link
Lot
- Size: 0.39 Acres
- Dimensions: 80' x 188.7' IRR
- Features: Back Yard, Level
Details
- Additional structures: Workshop
- Parcel number: 1508272002034.000
- Zoning: R1
Construction
Type & style
- Home type: SingleFamily
- Property subtype: Single Family Residence
Materials
- Brick, Vinyl Siding
- Foundation: Slab
- Roof: Shingle
Condition
- Year built: 1964
Utilities & green energy
- Sewer: Public Sewer
- Water: Public
- Utilities for property: Electricity Connected, Internet - Fiber, Natural Gas Connected, Sewer Connected, Water Connected
Community & HOA
Community
- Subdivision: Forest Hills Addition
HOA
- Has HOA: No
Location
- Region: Florence
Financial & listing details
- Price per square foot: $150/sqft
- Tax assessed value: $278,720
- Annual tax amount: $1,282
- Price range: $345.9K - $345.9K
- Date on market: 2/19/2026
- Electric utility on property: Yes
Estimated market value
Not available
Estimated sales range
Not available
Not available
Price history
| Date | Event | Price |
|---|---|---|
| 7/13/2026 | Price change | $345,900-0.6%$150/sqft |
Source: Strategic MLS Alliance #527160 Report a problem | ||
| 5/11/2026 | Price change | $347,900-0.6%$151/sqft |
Source: Strategic MLS Alliance #527160 Report a problem | ||
| 2/19/2026 | Listed for sale | $349,9000%$152/sqft |
Source: Strategic MLS Alliance #527160 Report a problem | ||
| 1/6/2026 | Listing removed | $350,000$152/sqft |
Source:  ValleyMLS #21884745 Report a problem ValleyMLS #21884745 Report a problem | ||
| 9/6/2025 | Price change | $350,000-2.8%$152/sqft |
Source: Strategic MLS Alliance #521628 Report a problem | ||
| 5/24/2025 | Price change | $359,900-2.7%$156/sqft |
Source: Strategic MLS Alliance #521628 Report a problem | ||
| 3/26/2025 | Listed for sale | $369,900+32.2%$160/sqft |
Source: Strategic MLS Alliance #521628 Report a problem | ||
| 1/3/2023 | Sold | $279,900$121/sqft |
Source: Strategic MLS Alliance #508004 Report a problem | ||
| 12/2/2022 | Pending sale | $279,900$121/sqft |
Source: Strategic MLS Alliance #508004 Report a problem | ||
| 10/31/2022 | Price change | $279,900-1.8%$121/sqft |
Source: Strategic MLS Alliance #508004 Report a problem | ||
| 10/5/2022 | Listed for sale | $284,900+140.4%$123/sqft |
Source: Strategic MLS Alliance #508004 Report a problem | ||
| 5/1/2013 | Sold | $118,500-8.8%$51/sqft |
Source: Strategic MLS Alliance #88518 Report a problem | ||
| 1/6/2012 | Listing removed | $129,900$56/sqft |
Source: CRC Realty, Inc #374192 Report a problem | ||
| 7/16/2011 | Price change | $129,900-3.7%$56/sqft |
Source: CRC Realty, Inc #374192 Report a problem | ||
| 7/14/2011 | Price change | $134,900-6.9%$58/sqft |
Source: CRC Realty, Inc #374192 Report a problem | ||
| 7/13/2011 | Price change | $144,900+7.4%$63/sqft |
Source: CRC Realty #374192 Report a problem | ||
| 6/13/2011 | Price change | $134,900-3.6%$58/sqft |
Source: CRC Realty, Inc #374192 Report a problem | ||
| 4/12/2011 | Price change | $139,900-3.5%$61/sqft |
Source: CRC Realty, Inc #374192 Report a problem | ||
| 10/24/2010 | Listed for sale | $144,900$63/sqft |
Source: CRC Realty, Inc #374192 Report a problem | ||
Public tax history
| Year | Property taxes | Tax assessment |
|---|---|---|
| 2025 | $1,282 +7.3% | $27,480 +6.9% |
| 2024 | $1,195 +7.5% | $25,700 +7.1% |
| 2023 | $1,112 +19.9% | $24,000 +18.6% |
| 2022 | $927 +15.5% | $20,240 +14.4% |
| 2021 | $803 +5.7% | $17,700 +5.2% |
| 2019 | $760 | $16,820 +14.9% |
| 2018 | $760 +23% | $14,640 +4.1% |
| 2017 | $617 | $14,060 |
| 2016 | $617 | $14,060 |
| 2015 | $617 | $14,060 -4% |
| 2014 | $617 | $14,640 |
| 2013 | -- | $14,640 |
| 2012 | -- | $14,640 |
| 2011 | -- | $14,640 +5% |
| 2010 | -- | $13,940 |
| 2009 | -- | $13,940 |
| 2008 | -- | $13,940 +6.1% |
| 2007 | -- | $13,140 -86.4% |
| 2005 | -- | $96,700 |
| 2004 | -- | $96,700 |
Find assessor info on the county website
Monthly payment
Est. payment
Payment breakdown
Explore the cost of this home by adjusting the details. Changes won't be saved.Climate risks
Neighborhood: 35633
Nearby schools
GreatSchools rating
- 6/10Forest Hills SchoolGrades: K-5Distance: 0.7 mi
- 5/10Florence Freshman CenterGrades: 9Distance: 1.9 mi
- 8/10Florence High SchoolGrades: 10-12Distance: 1.9 mi
Schools provided by the listing agent
- Elementary: City
- Middle: City
- High: City
Source: Strategic MLS Alliance. This data may not be complete. We recommend contacting the local school district to confirm school assignments for this home.
- $220,900-- bd1 ba1.6k sqft573 Hazelwood Dr, Florence, AL 35633Off Market
- $295,000-- bd1 ba1.4k sqft565 Hazelwood Dr, Florence, AL 35633Sold
- $194,600-- bd1 ba1.7k sqft566 Hazelwood Dr, Florence, AL 35633Off Market
- $329,9004 bd2 ba2.2k sqft570 Hazelwood Dr, Florence, AL 35633Sold
- $247,800-- bd1 ba2.6k sqft577 Hazelwood Dr, Florence, AL 35633Off Market
- $250,6003 bd2 ba1.9k sqft317 Flurnoy Ave, Florence, AL 35633Off Market
- $224,600-- bd1 ba2.3k sqft562 Hazelwood Dr, Florence, AL 35633Off Market
- $305,2004 bd2 ba2.3k sqft437 Roxie Dr, Florence, AL 35633Off Market
A local agent can set up tours, give advice and negotiate with sellers.
Similar homes
- $317,9004 bd3 ba2.7k sqft213 Flurnoy Ave, Florence, AL 35633For Sale
 MLS ID #530181, Lori Woolfolk. Strategic MLS Alliance
 - $324,9005 bd3 ba3.2k sqft3609 Old Chisholm Rd, Florence, AL 35633For Sale
 MLS ID #528100, Jeremy Grigsby. Strategic MLS Alliance
 - $329,9004 bd4 ba2.6k sqft502 Robinhood Dr, Florence, AL 35633For Sale
 MLS ID #529342, Beth Pirtle. Strategic MLS Alliance
 - $375,0004 bd3 ba2.8k sqft405 Nottingham Rd, Florence, AL 35633For Sale
 MLS ID #527202, Jeremy Grigsby. Strategic MLS Alliance
 - $300,0004 bd2 ba2k sqft101 Scott Dr, Florence, AL 35633For SaleMLS ID #528427, Courtney Embry. Strategic MLS Alliance
- $335,0004 bd3 ba2.4k sqft2012 Stoddard Dr, Florence, AL 35630For SaleMLS ID #529807, Sheila Martin. Strategic MLS Alliance
- $289,9003 bd3 ba1.7k sqft214 Roxie Dr, Florence, AL 35633For SaleMLS ID #527004, Gary Kelley. Strategic MLS Alliance
- $375,0004 bd3 ba2.5k sqft105 Walnut Grove Cir, Florence, AL 35633For SaleMLS ID #522343, Scot Mckinney. Strategic MLS Alliance
- $269,5003 bd3 ba2.4k sqft217 Stovall Dr, Florence, AL 35633For SaleMLS ID #528112, Quint Langstaff. Strategic MLS Alliance
- $349,9004 bd2 ba2k sqft1344 Rickwood Ct, Florence, AL 35630For SaleMLS ID #529034, Robert Pettus. Strategic MLS Alliance
- $284,9003 bd2 ba1.8k sqft319 Louise St, Florence, AL 35633For SaleMLS ID #529685, Donna Cooper. Strategic MLS Alliance
- $375,0004 bd3 ba2.4k sqft2132 Chickasaw Dr, Florence, AL 35630For SaleMLS ID #529875, Matt Golley Team. Strategic MLS Alliance
- $249,9503 bd1 ba1.3k sqft4356 Highway 157, Florence, AL 35633For SaleMLS ID #530187, Ted Wylie. Strategic MLS Alliance
- $338,9003 bd3 ba2.1k sqft1038 N Royal Ave, Florence, AL 35630New ConstructionMLS ID #530231, Matt Golley Team. Strategic MLS Alliance
- $289,9003 bd2 ba1.8k sqft133 E Oak Hill Dr, Florence, AL 35633For SaleMLS ID #529859, Roxanne Howell. Strategic MLS Alliance
- $324,9003 bd3 ba1.9k sqft3905 County Road 47, Florence, AL 35630For SaleMLS ID #525647, Baylee Hunsburger. Strategic MLS Alliance
- $345,0002 bd3 ba1.9k sqft414 N Poplar St, Florence, AL 35630For SaleMLS ID #529350, Sheila Martin. Strategic MLS Alliance
- $289,9004 bd2 ba2.7k sqft103 Creekwood Cir, Florence, AL 35630For SaleMLS ID #529991, Courtney Embry. Strategic MLS Alliance
- $292,0004 bd4 ba3.4k sqft1925 Berry Ave, Florence, AL 35630For SaleMLS ID #528377, Sheila Martin. Strategic MLS Alliance
- $369,9003 bd2 ba1.8k sqft235 Jordan Ln, Florence, AL 35630For SaleMLS ID #527614, Jeremy Grigsby. Strategic MLS Alliance
