NEW ROOF! Home Warranty available! This classic home is move-in ready & set for your own personal touches. Extremely well-maintained, this 4-BR, 3-bath property features a flexible floor plan designed for family life at all stages. The primary bedroom adjoins a flexible space for a dressing/sitting/office area complete with original functional built-ins. Common space is abundant throughout. Enjoy a spacious playroom/rec room with a brick fireplace and hearth, a den featuring a brick hearth and gorgeous wooden mantle, formal living room and dining room, and an eat-in kitchen with breakfast bar, contoured cabinetry, and laminate countertops. Outside, a wooden deck overlooks a spacious fenced yard partitioned into distinct areas, complete with pet space and a metal utility building for additional storage. A wide shared driveway provides access to a spacious double garage at the end of the house. Schedule your showing now.
For sale
Price cut: $5.9K (9/16)
$312,000
213 Flurnoy Ave, Florence, AL 35633
4beds
2,742sqft
Single Family Residence
Built in 1964
0.39 Acres Lot
$-- Zestimate®
$114/sqft
$-- HOA
What's special
Original functional built-insWide shared drivewaySpacious double garagePet spaceFlexible floor planLaminate countertopsContoured cabinetry
- 85 days
- 257
- 18
Zillow last checked:
Listing updated:
Listed by:
Lori Woolfolk 256-394-7281,
EXIT Realty Shoals
Source: Strategic MLS Alliance,MLS#: 530181
Facts & features
Interior
Bedrooms & bathrooms
- Bedrooms: 4
- Bathrooms: 3
- Full bathrooms: 2
- 3/4 bathrooms: 1
- Main level bathrooms: 1
- Main level bedrooms: 1
Basement
- Area: 0
Heating
- Central, Fireplace(s)
Cooling
- Central Air
Appliances
- Included: Dishwasher, Disposal, Electric Range, Electric Water Heater, Exhaust Fan, Microwave, Plumbed For Ice Maker
- Laundry: Electric Dryer Hookup, Laundry Room, Lower Level, Sink, Washer Hookup
Features
- Breakfast Bar, Built-in Features, Ceiling - Blown, Chandelier, Laminate Counters, Entrance Foyer, Freshly Painted, Tile Shower
- Flooring: Carpet, Ceramic Tile, Combination, Hardwood, Laminate, Tile
- Doors: Storm Door(s)
- Windows: Blinds, Double Hung, Storm Window(s)
- Has basement: No
- Attic: Pull Down Stairs
- Number of fireplaces: 2
- Fireplace features: Brick, Den, Family Room, Glass Doors, Raised Hearth, Wood Burning
Interior area
- Total structure area: 2,742
- Total interior livable area: 2,742 sqft
- Finished area above ground: 2,742
- Finished area below ground: 0
Property
Parking
- Total spaces: 2
- Parking features: Driveway, Attached, Garage Door Opener, Garage Faces Side, Inside Entrance, Off Street, Shared Driveway
- Garage spaces: 2
- Has uncovered spaces: Yes
Features
- Levels: Two,Split Foyer
- Stories: 2
- Patio & porch: Deck
- Exterior features: Balcony, Private Yard, Storage
- Pool features: Community
- Fencing: Back Yard,Perimeter,Wood
- Has view: Yes
- View description: Neighborhood
- Frontage length: 100'
Lot
- Size: 0.39 Acres
- Dimensions: 100' x 170.0' IRR
- Features: Back Yard, Cleared, Irregular Lot, Landscaped, Level
Details
- Additional structures: Outbuilding
- Parcel number: 1508272005029.000
Construction
Type & style
- Home type: SingleFamily
- Property subtype: Single Family Residence
Materials
- Brick
- Foundation: Slab
- Roof: Architectual/Dimensional
Condition
- Standard
- Year built: 1964
Utilities & green energy
- Sewer: Public Sewer
- Water: Public
- Utilities for property: Cable Available, Electricity Connected, Sewer Connected, Water Connected
Community & HOA
Community
- Subdivision: Forest Hills
HOA
- Has HOA: No
- Amenities included: Pool
Location
- Region: Florence
Financial & listing details
- Price per square foot: $114/sqft
- Tax assessed value: $344,180
- Annual tax amount: $1,600
- Price range: $312K - $312K
- Date on market: 7/22/2026
- Electric utility on property: Yes
- Road surface type: Asphalt
Estimated market value
Not available
Estimated sales range
Not available
Not available
Price history
| Date | Event | Price |
|---|---|---|
| 9/16/2026 | Price change | $312,000-1.9%$114/sqft |
Source: Strategic MLS Alliance #530181 Report a problem | ||
| 7/22/2026 | Listed for sale | $317,900$116/sqft |
Source: Strategic MLS Alliance #530181 Report a problem | ||
Public tax history
| Year | Property taxes | Tax assessment |
|---|---|---|
| 2025 | $1,599 +7.3% | $33,940 +7% |
| 2024 | $1,490 +7.4% | $31,720 +7.1% |
| 2023 | $1,387 +19% | $29,620 +18% |
| 2022 | $1,165 +15.5% | $25,100 +14.6% |
| 2021 | $1,009 +4.7% | $21,900 +4.4% |
| 2019 | $964 | $20,980 +14.6% |
| 2018 | $964 +22% | $18,300 +4.1% |
| 2017 | $790 | $17,580 |
| 2016 | $790 | $17,580 |
| 2015 | $790 | $17,580 -4% |
| 2014 | $790 | $18,320 |
| 2013 | -- | $18,320 |
| 2012 | -- | $18,320 |
| 2011 | -- | $18,320 +5.2% |
| 2010 | -- | $17,420 |
| 2009 | -- | $17,420 |
| 2008 | -- | $17,420 +6.1% |
| 2007 | -- | $16,420 -86.8% |
| 2005 | -- | $124,300 |
| 2004 | -- | $124,300 |
Find assessor info on the county website
Monthly payment
Est. payment
Payment breakdown
Explore the cost of this home by adjusting the details. Changes won't be saved.Climate risks
Neighborhood: 35633
Nearby schools
Schools provided by the listing agent
- Elementary: City
- Middle: City
- High: City
Source: Strategic MLS Alliance. This data may not be complete. We recommend contacting the local school district to confirm school assignments for this home.

Similar homes
- $339,9004 bd3 ba2.9k sqft209 Flurnoy Ave, Florence, AL 35633For Sale
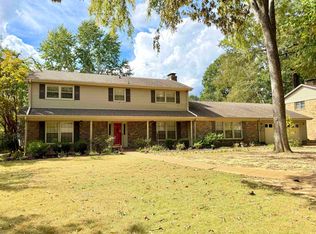 MLS ID #531661, Lucy Swindle. Strategic MLS Alliance
 - $319,9005 bd3 ba3.2k sqft3609 Old Chisholm Rd, Florence, AL 35633For Sale
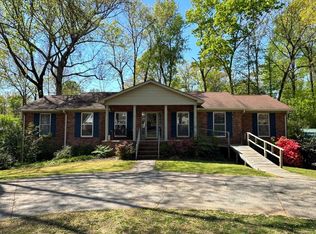 MLS ID #528100, Jeremy R Grigsby. Strategic MLS Alliance
 - $299,5005 bd3 ba2.5k sqft302 Robinhood Dr, Florence, AL 35633For Sale
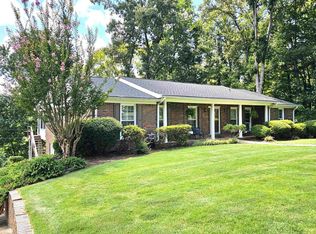 MLS ID #530600, Lisa Guthrie. Strategic MLS Alliance
 - $315,0005 bd3 ba3.4k sqft2701 Milford St, Florence, AL 35633For Sale
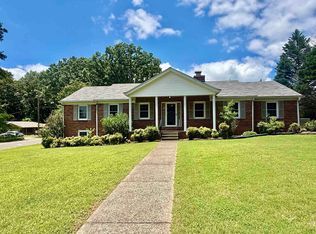 MLS ID #529902, Sheila R Martin. Strategic MLS Alliance
