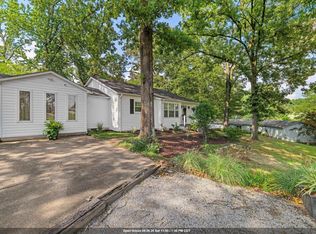
Welcome home to this beautiful four-bedroom, two-bath home in the desirable Creekwood subdivision! Featuring an open floor plan and a dedicated office space, this home offers both functionality and style. The updated kitchen is a chef's dream with granite countertops, subway tile backsplash, stainless steel appliances, a gas cooktop, and double ovens. Both bathrooms have been tastefully renovated with granite countertops ceramic tile, and charming shiplap accents. Step outside to the screened in porch, the perfect place to relax while overlooking the large, privacy-fenced backyard. This move-in-ready home is one you won't want to miss!
Buyer to verify all information including square footage.
For sale
Price increase: $9.1K (8/9)
$339,000
118 Creekwood Dr, Florence, AL 35630
4beds
2,165sqft
Single Family Residence
Built in 1974
0.43 Acres Lot
$336,000 Zestimate®
$157/sqft
$-- HOA
What's special
Charming shiplap accentsLarge privacy-fenced backyardCeramic tileSubway tile backsplashDedicated office spaceDouble ovensGas cooktop
- 10 days |
- 479 |
- 25 |
Likely to sell faster than
Zillow last checked:
Listing updated:
Listed by:
Stacy Hughes 256-335-6518,
5:41 Realty
Source: Strategic MLS Alliance,MLS#: 530529
Facts & features
Interior
Bedrooms & bathrooms
- Bedrooms: 4
- Bathrooms: 2
- Full bathrooms: 2
- Main level bedrooms: 4
Basement
- Area: 0
Heating
- Central
Cooling
- Ceiling Fan(s), Central Air
Appliances
- Included: Dishwasher, Electric Water Heater, Gas Oven, Refrigerator
- Laundry: Electric Dryer Hookup, Inside, Laundry Room, Washer Hookup
Features
- Eat-in Kitchen, Open Floorplan
- Flooring: Tile, Wood
- Has basement: No
- Attic: Partially Floored,Pull Down Stairs
- Number of fireplaces: 1
Interior area
- Total structure area: 2,165
- Total interior livable area: 2,165 sqft
- Finished area above ground: 2,165
- Finished area below ground: 0
Property
Parking
- Total spaces: 2
- Parking features: Garage
- Garage spaces: 2
Features
- Levels: One
- Stories: 1
- Patio & porch: Patio, Rear Porch
- Exterior features: Private Yard
- Fencing: Fenced,Gate,Privacy,Wood
Lot
- Size: 0.43 Acres
- Dimensions: 121' x 200'
- Features: Level
Details
- Parcel number: 1507250002070.000
Construction
Type & style
- Home type: SingleFamily
- Property subtype: Single Family Residence
Materials
- Brick
- Foundation: Slab
- Roof: Shingle
Condition
- Year built: 1974
Utilities & green energy
- Sewer: Public Sewer
- Water: Public
- Utilities for property: Electricity Connected, Natural Gas Connected, Water Connected
Community & HOA
Community
- Subdivision: Creekwood
HOA
- Has HOA: No
Location
- Region: Florence
Financial & listing details
- Price per square foot: $157/sqft
- Tax assessed value: $246,720
- Annual tax amount: $1,192
- Price range: $339K - $339K
- Date on market: 8/9/2026
- Electric utility on property: Yes
Estimated market value
$336,000
$319,000 - $353,000
$1,624/mo
Price history
| Date | Event | Price |
|---|---|---|
| 8/9/2026 | Price change | $339,000+2.8%$157/sqft |
Source: Strategic MLS Alliance #530529 Report a problem | ||
| 6/18/2026 | Listed for sale | $329,900+10.4%$152/sqft |
Source: Owner Report a problem | ||
| 7/31/2022 | Listing removed | -- |
Source: Zillow Rental Manager Report a problem | ||
| 7/19/2022 | Listed for rent | $2,200$1/sqft |
Source: Zillow Rental Manager Report a problem | ||
| 7/15/2022 | Sold | $298,900-0.3%$138/sqft |
Source: Strategic MLS Alliance #505764 Report a problem | ||
| 6/15/2022 | Listing removed | -- |
Source: Zillow Rental Manager Report a problem | ||
| 6/13/2022 | Listed for rent | $2,200$1/sqft |
Source: Zillow Rental Manager Report a problem | ||
| 5/27/2022 | Listed for sale | $299,900+58.7%$139/sqft |
Source: Strategic MLS Alliance #505764 Report a problem | ||
| 6/2/2017 | Sold | $189,000-5.5%$87/sqft |
Source: Strategic MLS Alliance #102362 Report a problem | ||
| 4/20/2017 | Listed for sale | $199,900-8.7%$92/sqft |
Source: CAPSTONE REALTY #417845 Report a problem | ||
| 5/26/2016 | Sold | $219,000$101/sqft |
Source: Public Record Report a problem | ||
Public tax history
| Year | Property taxes | Tax assessment |
|---|---|---|
| 2025 | $1,193 +6.9% | $24,340 +6.9% |
| 2024 | $1,115 -46.3% | $22,760 -46.3% |
| 2023 | $2,078 +151.7% | $42,400 +133.5% |
| 2022 | $825 +16.1% | $18,160 +14.8% |
| 2021 | $711 -10% | $15,820 -9.3% |
| 2019 | $790 | $17,440 +13% |
| 2018 | $790 +20.7% | $15,440 +4.2% |
| 2017 | $655 | $14,820 |
| 2016 | $655 | $14,820 |
| 2015 | $655 | $14,820 +2.2% |
| 2014 | $655 | $14,500 |
| 2013 | -- | $14,500 |
| 2012 | -- | $14,500 |
| 2011 | -- | $14,500 +4.9% |
| 2010 | -- | $13,820 |
| 2009 | -- | $13,820 |
| 2008 | -- | $13,820 +6% |
| 2007 | -- | $13,040 -86.3% |
| 2005 | -- | $95,200 |
| 2004 | -- | $95,200 +794.7% |
| 2002 | $456 | $10,640 |
Find assessor info on the county website
Monthly payment
Est. payment
Payment breakdown
Explore the cost of this home by adjusting the details. Changes won't be saved.Climate risks
Neighborhood: 35630
Nearby schools
GreatSchools rating
- 10/10Forest Hills SchoolGrades: K-5Distance: 1.4 mi
- 10/10Florence Freshman CenterGrades: 9Distance: 1 mi
- 10/10Florence High SchoolGrades: 10-12Distance: 1 mi
Schools provided by the listing agent
- Elementary: Florence
- Middle: Florence
- High: Florence
Source: Strategic MLS Alliance. This data may not be complete. We recommend contacting the local school district to confirm school assignments for this home.
- $342,1003 bd3 ba2.9k sqft116 Creekwood Dr, Florence, AL 35630Off Market

- $273,6004 bd2 ba2k sqft120 Creekwood Dr, Florence, AL 35630Off Market

- $291,1003 bd2 ba2.5k sqft115 Creekwood Dr, Florence, AL 35630Off Market

- $309,9003 bd2 ba2.1k sqft114 Creekwood Dr, Florence, AL 35630Sold

- $235,200-- bd1 ba2.1k sqft117 Creekwood Dr, Florence, AL 35630Off Market
- $271,300-- bd1 ba2.3k sqft106 Creekwood Cir, Florence, AL 35630Off Market
- $286,6005 bd3 ba2.5k sqft104 Creekwood Cir, Florence, AL 35630Off Market
- $233,2000.41 acres108 Creekwood Cir, Florence, AL 35630Off Market
A local agent can set up tours, give advice and negotiate with sellers.
A local lender can help you make sure your offer is ready when you are.
Similar homes
- $335,0004 bd3 ba2.4k sqft2012 Stoddard Dr, Florence, AL 35630For Sale
 MLS ID #529807, Sheila R Martin. Strategic MLS Alliance
 - $359,9004 bd3 ba2.6k sqft712 W Alabama St, Florence, AL 35630For Sale
 MLS ID #530520, Pam McKinney Bush. Strategic MLS Alliance
 - $354,9003 bd3 ba2.3k sqft820 Cumberland St, Florence, AL 35630For Sale
 MLS ID #530272, Baylee Hunsburger. Strategic MLS Alliance
 - $317,9004 bd3 ba2.7k sqft213 Flurnoy Ave, Florence, AL 35633For Sale
 MLS ID #530181, Lori Woolfolk. Strategic MLS Alliance
 - $339,9004 bd3 ba2.3k sqft569 Hazelwood Dr, Florence, AL 35633For SaleMLS ID #527160, The Josh Rumble Team. Strategic MLS Alliance
- $324,9005 bd3 ba3.2k sqft3609 Old Chisholm Rd, Florence, AL 35633For SaleMLS ID #528100, Jeremy R Grigsby. Strategic MLS Alliance
- $369,9003 bd2 ba1.8k sqft235 Jordan Ln, Florence, AL 35630For SaleMLS ID #527614, Jeremy R Grigsby. Strategic MLS Alliance
- $398,5003 bd3 ba2.8k sqft2209 Bower Dr, Florence, AL 35630For SaleMLS ID #527644, Jeremy R Grigsby. Strategic MLS Alliance
- $375,0004 bd3 ba2.8k sqft405 Nottingham Rd, Florence, AL 35633For SaleMLS ID #527202, Jeremy R Grigsby. Strategic MLS Alliance
- $349,9003 bd4 ba2.3k sqft207 Martin Dr, Muscle Shoals, AL 35661For SaleMLS ID #530542, Kaylee D Burns. Strategic MLS Alliance
- $325,0002 bd3 ba1.9k sqft414 N Poplar St, Florence, AL 35630For SaleMLS ID #529350, Sheila R Martin. Strategic MLS Alliance
- $284,9003 bd2 ba1.8k sqft319 Louise St, Florence, AL 35633For SaleMLS ID #529685, Donna Cooper. Strategic MLS Alliance
- $223,0003 bd2 ba1.6k sqft2314 Sherrod Ave, Florence, AL 35630For SaleMLS ID #530517, Michelle James. Strategic MLS Alliance
- $239,9003 bd2 ba1.7k sqft551 Malone Cir, Florence, AL 35630For SaleMLS ID #530327, Wanda C Kilpatrick. Strategic MLS Alliance
- $229,9003 bd2 ba1.5k sqft249 Lee Ave, Florence, AL 35630For SaleMLS ID #530574, Suzanne Mothershed. Strategic MLS Alliance
- $205,0004 bd2 ba1.6k sqft207 Garfield Ave, Florence, AL 35630For SaleMLS ID #530411, Stephanie Thompson. Strategic MLS Alliance
- $289,9003 bd3 ba1.7k sqft214 Roxie Dr, Florence, AL 35633For SaleMLS ID #527004, Gary W Kelley. Strategic MLS Alliance
- $174,9003 bd1 ba1.3k sqft1851 Chisholm Rd, Florence, AL 35630For SaleMLS ID #530638, Brett Black. Strategic MLS Alliance
- $219,9003 bd2 ba2k sqft2237 Randolph St, Florence, AL 35630For SaleMLS ID #529609, Jerica Franks. Strategic MLS Alliance
- $339,9003 bd3 ba2.6k sqft2930 Keller Quarry Rd, Tuscumbia, AL 35674For SaleMLS ID #530608, Beth Pirtle. Strategic MLS Alliance
