Welcome to this spacious 4/5 BR, 3 BA, 1.5-story home on W. Alabama St! This home features a living room, with double tray ceiling, dining room, Butler’s kitchen, and a newer rear Family room addition lined with gorgeous windows filling the space with natural light. This large room is a true showstopper with tile flooring and a stunning fireplace, perfect for relaxing or entertaining. The kitchen offers rich cherry cabinetry, granite countertops, and plenty of workspace, while the main-level bath has been beautifully remodeled with a tiled shower. Upstairs features 3 BR’s & 1 BA. Full bath in garage. Outside, enjoy a charming cobblestone patio, fire pit and tree house. Property is being sold with an additional lot, providing even more outdoor space and possibilities. Enjoy the charm of an established home while being steps away from West Village, one of Florence’s most exciting new developments, and convenient to UNA and downtown Florence. A rare find in a fantastic location!
For sale
$359,900
712 W Alabama St, Florence, AL 35630
4beds
2,671sqft
Single Family Residence
Built in 1943
0.41 Acres Lot
$341,100 Zestimate®
$135/sqft
$-- HOA
What's special
Stunning fireplaceDining roomTile flooringRich cherry cabinetryPlenty of workspaceGranite countertopsCharming cobblestone patio
- 50 days
- 472
- 38
Zillow last checked:
Listing updated:
Listed by:
Pam McKinney Bush 256-335-9348,
EXIT Realty Shoals
Source: Strategic MLS Alliance,MLS#: 530520
Facts & features
Interior
Bedrooms & bathrooms
- Bedrooms: 4
- Bathrooms: 3
- Full bathrooms: 3
- Main level bedrooms: 1
Rooms
- Room types: 2nd Living Area, Bathroom, Bathroom 2, Bathroom 3, Bedroom 2, Bedroom 3, Bedroom 4, Dining Room, Kitchen, Laundry, Living Room, Office, Master Bathroom, Master Bedroom, Sunroom (RoomType)
Basement
- Area: 0
Heating
- 3+ Central Units, Central, Fireplace Insert, Hot Water
Cooling
- Ceiling Fan(s), Central Air, Multi Units
Appliances
- Included: Dishwasher, Disposal, Down Draft, Dryer, Electric Oven, Gas Water Heater, Ice Maker, Microwave, Refrigerator, Stainless Steel Appliance(s), Tankless Water Heater, Washer, Wine Cooler
- Laundry: Gas Dryer Hookup, Inside, Laundry Room, Upper Level, Washer Hookup
Features
- Ceiling Fan(s), Granite Counters, Crown Molding, Eat-in Kitchen, Kitchen Island, Recessed Lighting, Sound System, Tile Shower, Tray Ceiling(s), Utility Sink, Walk-In Closet(s)
- Flooring: Carpet, Ceramic Tile, Combination, Laminate
- Doors: French Doors, Storm Door(s)
- Windows: Bay Window(s), Blinds, Insulated Windows, Screens, Shutters, Storm Window(s)
- Has basement: No
- Attic: Pull Down Stairs
- Number of fireplaces: 1
- Fireplace features: Family Room
Interior area
- Total structure area: 2,671
- Total interior livable area: 2,671 sqft
- Finished area above ground: 2,671
- Finished area below ground: 0
Property
Parking
- Total spaces: 2
- Parking features: Concrete, Driveway, Attached, Garage Door Opener, Garage Faces Front
- Garage spaces: 2
- Has uncovered spaces: Yes
Features
- Levels: One and One Half,Multi/Split
- Stories: 1.5
- Patio & porch: Patio, Side Porch
- Exterior features: Fire Pit, Rain Gutters
- Fencing: Back Yard,Fenced,Gate,Perimeter,Wood
- Has view: Yes
- View description: City, Neighborhood
Lot
- Size: 0.41 Acres
- Dimensions: 110' x 220'S IRR
- Features: Corner Lot, Few Trees, Gentle Sloping, Landscaped, Sprinkler System
Details
- Parcel number: 2405153001001.000
- Zoning: R1
- Other equipment: Termite Bait System
Construction
Type & style
- Home type: SingleFamily
- Property subtype: Single Family Residence
Materials
- Batts Insulation, Blown-In Insulation, Spray Foam Insulation, Vinyl Siding
- Foundation: Crawl Space
- Roof: Shingle
Condition
- Standard
- Year built: 1943
Utilities & green energy
- Sewer: Public Sewer
- Water: Public
- Utilities for property: Cable Available, Electricity Available, Electricity Connected, Internet - Fiber, Natural Gas Available, Natural Gas Connected, Sewer Available, Sewer Connected, Utility Easements, Water Available, Water Connected
Community & HOA
Community
- Features: Street Lights
- Security: Carbon Monoxide Detector(s), Fire Alarm, Security Lights, Security System, Security System Owned, Smoke Detector(s)
- Subdivision: Mcfarland Heights
HOA
- Has HOA: No
Location
- Region: Florence
Financial & listing details
- Price per square foot: $135/sqft
- Price range: $359.9K - $359.9K
- Date on market: 8/8/2026
- Electric utility on property: Yes
- Road surface type: Paved
Estimated market value
$341,100
$300,000 - $385,000
$2,295/mo
Price history
| Date | Event | Price |
|---|---|---|
| 8/8/2026 | Listed for sale | $359,900$135/sqft |
Source: Strategic MLS Alliance #530520 Report a problem | ||
Public tax history
Tax history is unavailable.
Monthly payment
Est. payment
Payment breakdown
Explore the cost of this home by adjusting the details. Changes won't be saved.Climate risks
Neighborhood: 35630
Nearby schools
Schools provided by the listing agent
- Elementary: City
- Middle: City
- High: City
Source: Strategic MLS Alliance. This data may not be complete. We recommend contacting the local school district to confirm school assignments for this home.

Similar homes
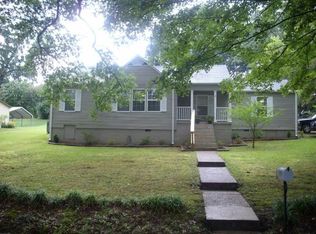
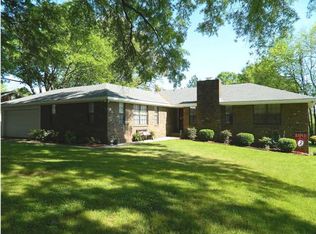
- $373,5004 bd3 ba2.4k sqft2132 Chickasaw Dr, Florence, AL 35630For Sale
 MLS ID #529875, Matt Golley Team. Strategic MLS Alliance
 - $332,5004 bd2 ba2.1k sqft118 Creekwood Dr, Florence, AL 35630For Sale
 MLS ID #530529, Stacy Hughes. Strategic MLS Alliance
 - $319,0004 bd3 ba2.4k sqft2012 Stoddard Dr, Florence, AL 35630For Sale
 MLS ID #529807, Sheila R Martin. Strategic MLS Alliance
 - $389,9004 bd3 ba2.4k sqft421 Nottingham Rd, Florence, AL 35633For Sale
 MLS ID #530732, Misty Bullington Joiner. Strategic MLS Alliance
