Welcome home to this spacious 5 Bedroom, 3 bath home offering plenty of room for comfortable living and entertaining. Freshly updated with new carpet on main level, this home features a welcoming living room, a formal dining room for gatherings, a cozy den that's perfect for relaxing or movie nights and a bright sunroom that's perfect for enjoying your morning coffee, reading or relaxing year-round. The well-appointed kitchen offers ample cabinet and counter space making meal preparation a breeze. The basement expands the home's living space with two additional bedrooms, a full bath, a hobby room and a game room - perfect for entertaining, pursuing your favorite hobby or creating a home office, fitness area or guest retreat. With so much flexible space, the possibilities are endless. Step outside and enjoy your own backyard retreat. The pavilion is complete with a TV setup. Buyer to verify all information.
For sale
$299,500
302 Robinhood Dr, Florence, AL 35633
5beds
2,508sqft
Single Family Residence
Built in 1978
0.59 Acres Lot
$-- Zestimate®
$119/sqft
$-- HOA
What's special
Backyard retreatHobby room
- 64 days
- 624
- 51
Zillow last checked:
Listing updated:
Listed by:
Lisa Guthrie 256-366-8844,
eXp Realty LLC
Source: Strategic MLS Alliance,MLS#: 530600
Facts & features
Interior
Bedrooms & bathrooms
- Bedrooms: 5
- Bathrooms: 3
- Full bathrooms: 3
- Main level bathrooms: 2
- Main level bedrooms: 3
Basement
- Area: 944
Heating
- Central, Electric
Cooling
- Central Air
Appliances
- Included: Dishwasher, Electric Oven, Electric Range, Electric Water Heater, Microwave
- Laundry: Inside, Laundry Closet
Features
- Flooring: Carpet, Tile, Wood
- Doors: Storm Door(s)
- Basement: Partially Finished
- Attic: Access Only
- Number of fireplaces: 1
Interior area
- Total structure area: 2,744
- Total interior livable area: 2,508 sqft
- Finished area above ground: 1,800
- Finished area below ground: 708
Property
Parking
- Total spaces: 2
- Parking features: Garage
- Garage spaces: 2
Features
- Patio & porch: Front Porch
- Exterior features: Rain Gutters
Lot
- Size: 0.59 Acres
- Dimensions: 230 x 155 IRR
Details
- Parcel number: 1508341002070.000
- Zoning: R1
Construction
Type & style
- Home type: SingleFamily
- Architectural style: Ranch,Traditional
- Property subtype: Single Family Residence
Materials
- Brick
- Foundation: Block, Other
- Roof: Architectual/Dimensional
Condition
- Year built: 1978
Utilities & green energy
- Sewer: Public Sewer
- Water: Public
- Utilities for property: Cable Available, Electricity Connected, Sewer Connected, Water Connected
Community & HOA
Community
- Subdivision: Sherwood Forest
HOA
- Has HOA: No
Location
- Region: Florence
Financial & listing details
- Price per square foot: $119/sqft
- Tax assessed value: $313,860
- Annual tax amount: $1,452
- Price range: $299.5K - $299.5K
- Date on market: 8/12/2026
- Electric utility on property: Yes
Estimated market value
Not available
Estimated sales range
Not available
Not available
Price history
| Date | Event | Price |
|---|---|---|
| 8/25/2026 | Listed for sale | $299,500$119/sqft |
Source: Strategic MLS Alliance #530600 Report a problem | ||
| 8/18/2026 | Pending sale | $299,500$119/sqft |
Source: Strategic MLS Alliance #530600 Report a problem | ||
| 8/12/2026 | Listed for sale | $299,500+71.1%$119/sqft |
Source: Strategic MLS Alliance #530600 Report a problem | ||
| 5/30/2019 | Sold | $175,000$70/sqft |
Source: Public Record Report a problem | ||
| 10/7/2016 | Sold | $175,000$70/sqft |
Source: Strategic MLS Alliance #97904 Report a problem | ||
| 6/16/2016 | Price change | $175,000-1.4%$70/sqft |
Source: CRC Realty Report a problem | ||
| 5/16/2016 | Price change | $177,500-5.3%$71/sqft |
Source: CRC Realty Report a problem | ||
| 3/23/2016 | Price change | $187,500-5.8%$75/sqft |
Source: CRC Realty Report a problem | ||
| 10/2/2015 | Listed for sale | $199,000$79/sqft |
Source: CRC Realty Report a problem | ||
Public tax history
| Year | Property taxes | Tax assessment |
|---|---|---|
| 2025 | $1,452 +7.3% | $30,940 +7% |
| 2024 | $1,353 +7.6% | $28,920 +7.2% |
| 2023 | $1,258 +17.2% | $26,980 +16.2% |
| 2022 | $1,073 +16% | $23,220 +15% |
| 2021 | $925 +6.7% | $20,200 +6.2% |
| 2019 | $867 | $19,020 +0.5% |
| 2018 | $867 +17.6% | $18,920 -47.7% |
| 2017 | $738 | $36,200 +100% |
| 2016 | $738 | $18,100 |
| 2015 | $738 | $18,100 +2.4% |
| 2014 | $738 | $17,680 |
| 2013 | -- | $17,680 |
| 2012 | -- | $17,680 |
| 2011 | -- | $17,680 +5.1% |
| 2010 | -- | $16,820 |
| 2009 | -- | $16,820 -5.8% |
| 2008 | -- | $17,860 +6.1% |
| 2007 | -- | $16,840 -86.9% |
| 2005 | -- | $128,100 |
| 2004 | -- | $128,100 |
Find assessor info on the county website
Monthly payment
Est. payment
Payment breakdown
Explore the cost of this home by adjusting the details. Changes won't be saved.Climate risks
Neighborhood: 35633
Nearby schools
Schools provided by the listing agent
- Elementary: Forest Hills
- Middle: Florence
- High: Florence
Source: Strategic MLS Alliance. This data may not be complete. We recommend contacting the local school district to confirm school assignments for this home.
Similar homes
- $315,0005 bd3 ba3.4k sqft2701 Milford St, Florence, AL 35633For Sale
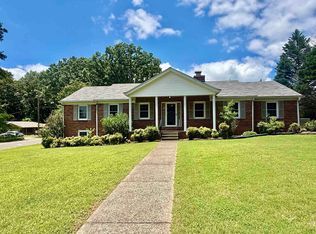 MLS ID #529902, Sheila R Martin. Strategic MLS Alliance
 - $287,5003 bd2 ba2.2k sqft2913 Alexander St, Florence, AL 35633For Sale
 MLS ID #530657, Sharon L Peters. Strategic MLS Alliance
 - $319,9005 bd3 ba3.2k sqft3609 Old Chisholm Rd, Florence, AL 35633For Sale
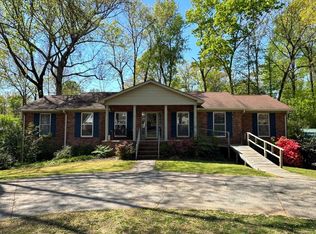 MLS ID #528100, Jeremy R Grigsby. Strategic MLS Alliance
 - $339,9004 bd3 ba2.9k sqft209 Flurnoy Ave, Florence, AL 35633For Sale
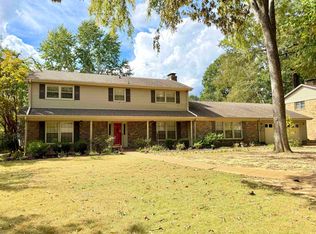 MLS ID #531661, Lucy Swindle. Strategic MLS Alliance
