Welcome home to this roomy 5-bedroom, 3-bath house in Sherwood Forest—perfect for everyday family life. With over 3,400 square feet, there’s plenty of space for everyone to spread out while still having those cozy spots to come together.
On the main level, you’ll find three bedrooms, two full baths, a comfortable living room, and a dining area that’s great for family dinners or get-togethers. The den flows right into the kitchen and sunroom, making it an easy, open space for hanging out, helping with homework, or hosting friends. The sunroom is a bright, cheerful spot you’ll love year-round—perfect for morning coffee or just relaxing. Downstairs, the walkout basement gives you even more flexibility with two extra bedrooms, a full bath, and a media room—great for teens, guests, or movie nights. Sitting on a corner lot in a convenient location close to schools, shopping, and everyday essentials, this home has all the space and comfort a growing family needs. Come see this WOW home!
For sale
Price cut: $15K (8/12)
$315,000
2701 Milford St, Florence, AL 35633
5beds
3,482sqft
Single Family Residence
Built in 1970
0.34 Acres Lot
$310,400 Zestimate®
$90/sqft
$-- HOA
What's special
Walkout basementCorner lot
- 91 days
- 654
- 45
Zillow last checked:
Listing updated:
Listed by:
Sheila R Martin 256-412-5522,
WOW Real Estate,
Jennifer Presley 256-394-7698,
WOW Real Estate
Source: Strategic MLS Alliance,MLS#: 529902
Facts & features
Interior
Bedrooms & bathrooms
- Bedrooms: 5
- Bathrooms: 3
- Full bathrooms: 3
- Main level bathrooms: 2
- Main level bedrooms: 3
Basement
- Area: 922
Heating
- Central, Fireplace(s)
Cooling
- Ceiling Fan(s), Central Air
Appliances
- Included: Dishwasher, Electric Range, Microwave, Stainless Steel Appliance(s), Tankless Water Heater
- Laundry: Laundry Room
Features
- Built-in Features, Ceiling Fan(s), Granite Counters, Crown Molding, Double Vanity, Entrance Foyer, High Speed Internet, Pantry, Primary Bedroom Main
- Flooring: Laminate
- Doors: Sliding Doors
- Windows: Blinds
- Basement: Block,Exterior Entry,Finished,Partial
- Attic: Partially Floored
- Number of fireplaces: 1
- Fireplace features: Gas Log
Interior area
- Total structure area: 3,482
- Total interior livable area: 3,482 sqft
- Finished area above ground: 2,560
- Finished area below ground: 922
Property
Features
- Patio & porch: Front Porch, Patio
- Exterior features: Private Yard, Rain Gutters
- Has private pool: Yes
- Pool features: Gunite, In Ground
- Fencing: Privacy
Lot
- Size: 0.34 Acres
- Dimensions: 120 x 120
Details
- Parcel number: 1508341002031.000
Construction
Type & style
- Home type: SingleFamily
- Architectural style: Ranch
- Property subtype: Single Family Residence
Materials
- Brick
- Foundation: Block
- Roof: Composition
Condition
- Standard
- Year built: 1970
Utilities & green energy
- Sewer: Public Sewer
- Water: Public
Community & HOA
Community
- Subdivision: Sherwood Forest
HOA
- Has HOA: No
Location
- Region: Florence
Financial & listing details
- Price per square foot: $90/sqft
- Tax assessed value: $304,400
- Annual tax amount: $2,940
- Price range: $315K - $315K
- Date on market: 7/8/2026
Estimated market value
$310,400
$295,000 - $326,000
$2,063/mo
Price history
| Date | Event | Price |
|---|---|---|
| 8/12/2026 | Price change | $315,000-4.5%$90/sqft |
Source: Strategic MLS Alliance #529902 Report a problem | ||
| 8/3/2026 | Price change | $330,000-4.3%$95/sqft |
Source: Strategic MLS Alliance #529902 Report a problem | ||
| 7/20/2026 | Price change | $345,000-4.2%$99/sqft |
Source: Strategic MLS Alliance #529902 Report a problem | ||
| 7/8/2026 | Listed for sale | $360,000-13.3%$103/sqft |
Source: Strategic MLS Alliance #529902 Report a problem | ||
| 10/18/2022 | Listing removed | -- |
Source: Strategic MLS Alliance #506652 Report a problem | ||
| 9/9/2022 | Price change | $415,000-3.5%$119/sqft |
Source:  ValleyMLS #1812762 Report a problem ValleyMLS #1812762 Report a problem | ||
| 8/15/2022 | Price change | $430,000-2.3%$123/sqft |
Source: ValleyMLS #1812762 Report a problem | ||
| 6/20/2022 | Listed for sale | $440,000+83.4%$126/sqft |
Source: Strategic MLS Alliance #506216 Report a problem | ||
| 12/22/2020 | Sold | $239,900$69/sqft |
Source: Strategic MLS Alliance #113670 Report a problem | ||
| 10/13/2020 | Price change | $239,900-7.7%$69/sqft |
Source: COLDWELL BANKER PINNACLE PROPERTIES #432271 Report a problem | ||
| 10/6/2020 | Listed for sale | $259,900+76.2%$75/sqft |
Source: COLDWELL BANKER PINNACLE PROPERTIES #432271 Report a problem | ||
| 8/7/2020 | Sold | $147,500-38.5%$42/sqft |
Source: Public Record Report a problem | ||
| 1/22/2020 | Sold | $239,900$69/sqft |
Source: Agent Provided Report a problem | ||
Public tax history
| Year | Property taxes | Tax assessment |
|---|---|---|
| 2025 | $2,941 +7% | $60,020 +7% |
| 2024 | $2,749 +7.1% | $56,100 +7.1% |
| 2023 | $2,566 +20.7% | $52,360 +20.7% |
| 2022 | $2,126 +14.5% | $43,380 +14.5% |
| 2021 | $1,856 +123.8% | $37,880 +107.7% |
| 2019 | $829 | $18,240 -2.1% |
| 2018 | $829 +2.8% | $18,640 +4% |
| 2017 | $807 | $17,920 |
| 2016 | $807 | $17,920 |
| 2015 | $807 | $17,920 +2.4% |
| 2014 | $807 | $17,500 |
| 2013 | -- | $17,500 |
| 2012 | -- | $17,500 |
| 2011 | -- | $17,500 +5.2% |
| 2010 | -- | $16,640 |
| 2009 | -- | $16,640 |
| 2008 | -- | $16,640 +6% |
| 2007 | -- | $15,700 -86.8% |
| 2005 | -- | $118,500 |
| 2004 | -- | $118,500 |
Find assessor info on the county website
Monthly payment
Est. payment
Payment breakdown
Explore the cost of this home by adjusting the details. Changes won't be saved.Climate risks
Neighborhood: 35633
Nearby schools
Schools provided by the listing agent
- Elementary: City
- Middle: City
- High: City
Source: Strategic MLS Alliance. This data may not be complete. We recommend contacting the local school district to confirm school assignments for this home.

Similar homes
- $299,5005 bd3 ba2.5k sqft302 Robinhood Dr, Florence, AL 35633For Sale
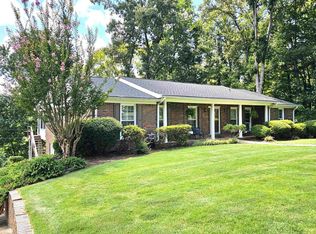 MLS ID #530600, Lisa Guthrie. Strategic MLS Alliance
 - $324,9005 bd3 ba3.2k sqft3609 Old Chisholm Rd, Florence, AL 35633For Sale
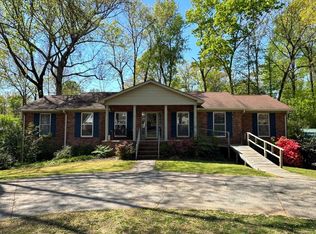 MLS ID #528100, Jeremy R Grigsby. Strategic MLS Alliance
 - $340,0005 bd3 ba4.2k sqft222 Roxie Dr, Florence, AL 35633For Sale
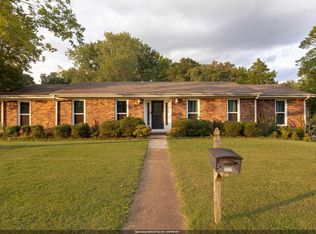 MLS ID #529727, Thadious Hall. Strategic MLS Alliance
 - $312,0004 bd3 ba2.7k sqft213 Flurnoy Ave, Florence, AL 35633For Sale
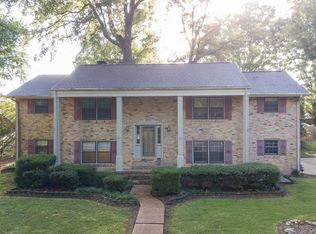 MLS ID #530181, Lori Woolfolk. Strategic MLS Alliance
