Privacy, space, and room for the whole family at the end of a quiet dead-end street in Florence, AL. This 5-bedroom, 3-bathroom home sits on over a half acre with a full walkout basement, and that basement is the difference-maker. Perfect for multigenerational living, an in-law suite, or a second living space with its own outdoor access and natural light. Upstairs you have five true bedrooms and three full baths, so nobody's sharing a bathroom with four people. The lot gives you real yard space, room for a garden, a firepit, or just some breathing room between you and the neighbors. Dead-end street means no cut-through traffic and kids can actually play outside. Homes with this layout and lot size in the Shoals area don't come around often. Call today to schedule your showing.
For sale
Price cut: $5K (9/10)
$305,000
215 Crockett Cir, Florence, AL 35633
4beds
2,900sqft
Single Family Residence
Built in 1980
0.63 Acres Lot
$296,400 Zestimate®
$105/sqft
$-- HOA
What's special
Full walkout basementQuiet dead-end streetReal yard spaceFive true bedroomsRoom for a garden
- 103 days
- 169
- 12
Zillow last checked:
Listing updated:
Listed by:
Dawn S Lewis 251-533-9089,
Real Broker LLC
Source: Strategic MLS Alliance,MLS#: 529829
Facts & features
Interior
Bedrooms & bathrooms
- Bedrooms: 4
- Bathrooms: 3
- Full bathrooms: 2
- 3/4 bathrooms: 1
- Main level bedrooms: 2
Rooms
- Room types: 2nd Kitchen, 2nd Living Area, Basement
Basement
- Area: 0
Heating
- Central
Cooling
- Ceiling Fan(s), Central Air
Appliances
- Included: Dishwasher, Electric Range, Electric Water Heater, Refrigerator, Stainless Steel Appliance(s)
- Laundry: In Garage
Features
- Kitchen Island
- Flooring: Hardwood, Tile
- Basement: Block,Daylight
- Number of fireplaces: 1
Interior area
- Total structure area: 2,900
- Total interior livable area: 2,900 sqft
- Finished area above ground: 2,900
- Finished area below ground: 0
Property
Accessibility
- Accessibility features: Accessible Approach with Ramp, Accessible Basement Entr
Features
- Patio & porch: Front Porch, Patio
- Exterior features: Private Yard, Storage
- Has view: Yes
- View description: Neighborhood
Lot
- Size: 0.63 Acres
- Dimensions: 219.23 x 125.04 IRR LOT PT NE/4 OF NE/4 OF SEC 16 T2S R11W .63 AC/D
- Features: Gentle Sloping
Details
- Additional structures: Shed(s)
- Parcel number: 1505160001002006
Construction
Type & style
- Home type: SingleFamily
- Architectural style: Ranch
- Property subtype: Single Family Residence
Materials
- Foundation: Block
- Roof: Architectual/Dimensional
Condition
- Year built: 1980
Utilities & green energy
- Sewer: Private Sewer
- Water: Public
- Utilities for property: Electricity Connected, Water Connected
Community & HOA
Community
- Subdivision: Cloverdale
HOA
- Has HOA: No
Location
- Region: Florence
Financial & listing details
- Price per square foot: $105/sqft
- Tax assessed value: $206,620
- Annual tax amount: $723
- Price range: $305K - $305K
- Date on market: 7/3/2026
- Electric utility on property: Yes
- Road surface type: Paved
Estimated market value
$296,400
$282,000 - $311,000
$1,912/mo
Price history
| Date | Event | Price |
|---|---|---|
| 9/10/2026 | Price change | $305,000-1.6%$105/sqft |
Source: Strategic MLS Alliance #529829 Report a problem | ||
| 7/3/2026 | Listed for sale | $310,000+29.2%$107/sqft |
Source: Strategic MLS Alliance #529829 Report a problem | ||
| 1/31/2024 | Sold | $240,000-4%$83/sqft |
Source: Strategic MLS Alliance #512177 Report a problem | ||
| 11/2/2023 | Pending sale | $249,900$86/sqft |
Source: Strategic MLS Alliance #512177 Report a problem | ||
| 9/13/2023 | Price change | $249,900-3.8%$86/sqft |
Source: Strategic MLS Alliance #512177 Report a problem | ||
| 8/14/2023 | Price change | $259,900-3.7%$90/sqft |
Source: Strategic MLS Alliance #512177 Report a problem | ||
| 7/28/2023 | Listed for sale | $269,900+20%$93/sqft |
Source: Strategic MLS Alliance #512177 Report a problem | ||
| 6/1/2021 | Sold | $225,000+64.2%$78/sqft |
Source: Strategic MLS Alliance #167072 Report a problem | ||
| 8/13/2009 | Sold | $137,000$47/sqft |
Source: Strategic MLS Alliance #78862 Report a problem | ||
Public tax history
| Year | Property taxes | Tax assessment |
|---|---|---|
| 2025 | $723 +13% | $20,660 +3.7% |
| 2024 | $640 +6.7% | $19,920 +6.1% |
| 2023 | $600 +8.7% | $18,780 +17.5% |
| 2022 | $552 +12.6% | $15,980 +12.4% |
| 2021 | $490 -1% | $14,220 -1% |
| 2019 | $495 | $14,360 +5.3% |
| 2018 | $495 +9.9% | $13,640 +4.3% |
| 2017 | $450 | $13,080 |
| 2016 | $450 | $13,080 |
| 2015 | $450 | $13,080 +5.1% |
| 2014 | $450 | $12,440 +2.8% |
| 2013 | -- | $12,100 |
| 2012 | -- | $12,100 |
| 2011 | -- | $12,100 +2.5% |
| 2010 | -- | $11,800 |
| 2009 | -- | $11,800 -5.9% |
| 2008 | -- | $12,540 +8.1% |
| 2007 | -- | $11,600 -87% |
| 2005 | -- | $89,400 |
| 2004 | -- | $89,400 |
Find assessor info on the county website
Monthly payment
Est. payment
Payment breakdown
Explore the cost of this home by adjusting the details. Changes won't be saved.Climate risks
Neighborhood: 35633
Nearby schools
Schools provided by the listing agent
- Elementary: Cloverdale
- Middle: Cloverdale
- High: Wilson
Source: Strategic MLS Alliance. This data may not be complete. We recommend contacting the local school district to confirm school assignments for this home.
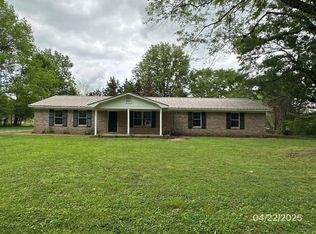
Similar homes
- $305,0005 bd3 ba2.8k sqft122 W Oak Hill Dr, Florence, AL 35633For Sale
 MLS ID #530332, Madeline Hallman. Strategic MLS Alliance
 - $324,9003 bd2 ba2.4k sqft109 Birch Run, Florence, AL 35633For Sale
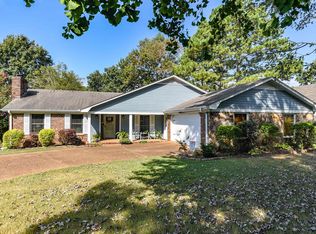 MLS ID #531381, Lauren Risner. Strategic MLS Alliance
 - $299,5005 bd3 ba2.5k sqft302 Robinhood Dr, Florence, AL 35633For Sale
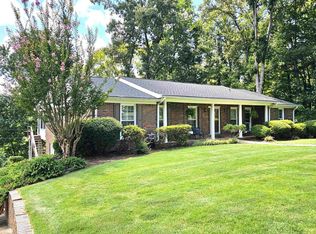 MLS ID #530600, Lisa Guthrie. Strategic MLS Alliance
 - $339,9004 bd3 ba2.9k sqft209 Flurnoy Ave, Florence, AL 35633For Sale
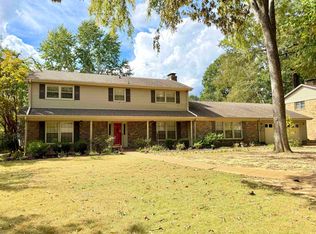 MLS ID #531661, Lucy Swindle. Strategic MLS Alliance
