ADDITIONAL LOT INCLUDED!! Beautiful home in desirable Oak Hills just minutes to Cox Creek Parkway. This 2-story, brick, 3 bed, 2.5 bath house with a flex room offers 2000+/- sq ft of living space at the end of Royal Oak Rd. The privacy fenced backyard and a large extra lot to the side of the house are perfect for entertaining. Must see to appreciate.
For sale
Price cut: $10K (9/16)
$324,900
106 Royal Oak Rd, Florence, AL 35633
3beds
2,000sqft
Single Family Residence
Built in 1991
0.55 Acres Lot
$316,400 Zestimate®
$162/sqft
$-- HOA
What's special
Privacy fenced backyardFlex room
- 71 days
- 695
- 56
Likely to sell faster than
Zillow last checked:
Listing updated:
Listed by:
Jeremy R Grigsby 256-710-7472,
Grigsby Properties
Source: Strategic MLS Alliance,MLS#: 530134
Facts & features
Interior
Bedrooms & bathrooms
- Bedrooms: 3
- Bathrooms: 3
- Full bathrooms: 2
- 1/2 bathrooms: 1
- Main level bedrooms: 1
Basement
- Area: 0
Heating
- 2 Central Units, Fireplace(s)
Cooling
- Ceiling Fan(s), Central Air
Appliances
- Included: Dishwasher, Gas Range, Microwave, Refrigerator, Stainless Steel Appliance(s)
- Laundry: Inside, Laundry Room
Features
- Ceiling - Smooth, Granite Counters, Counters-Quartz, Pantry, Primary Bedroom Main, Primary Shower & Tub, Tile Shower, Soaking Tub
- Flooring: Carpet, Ceramic Tile, Laminate
- Has basement: No
- Attic: Access Only,Partially Floored,Pull Down Stairs
- Number of fireplaces: 1
Interior area
- Total structure area: 2,000
- Total interior livable area: 2,000 sqft
- Finished area above ground: 2,000
- Finished area below ground: 0
Property
Parking
- Total spaces: 2
- Parking features: Garage
- Garage spaces: 2
Features
- Levels: Two
- Stories: 2
- Exterior features: Private Yard, Rain Gutters
- Fencing: Back Yard,Privacy
Lot
- Size: 0.55 Acres
- Dimensions: 2 lots, 87.54' x 132.51' irr and 87.54' x 131.79' irr
- Features: Back Yard, Few Trees, Front Yard, Landscaped, Level, Open Lot
Details
- Additional structures: Outbuilding
- Parcel number: 1505150004003.005
Construction
Type & style
- Home type: SingleFamily
- Property subtype: Single Family Residence
Materials
- Brick, Vinyl Siding
- Foundation: Crawl Space
- Roof: Architectual/Dimensional
Condition
- Year built: 1991
Utilities & green energy
- Sewer: Public Sewer
- Water: Public
- Utilities for property: Electricity Connected, Natural Gas Connected, Water Connected
Community & HOA
Community
- Subdivision: Oak Hills
HOA
- Has HOA: No
Location
- Region: Florence
Financial & listing details
- Price per square foot: $162/sqft
- Tax assessed value: $294,520
- Annual tax amount: $1,356
- Price range: $324.9K - $324.9K
- Date on market: 7/20/2026
- Electric utility on property: Yes
- Road surface type: Paved
Estimated market value
$316,400
$301,000 - $332,000
$1,804/mo
Price history
| Date | Event | Price |
|---|---|---|
| 9/16/2026 | Price change | $324,900-3%$162/sqft |
Source: Strategic MLS Alliance #530134 Report a problem | ||
| 7/20/2026 | Listed for sale | $334,900$167/sqft |
Source: Strategic MLS Alliance #530134 Report a problem | ||
| 12/9/2025 | Listing removed | $334,900$167/sqft |
Source: Strategic MLS Alliance #524097 Report a problem | ||
| 10/13/2025 | Price change | $334,900-1.5%$167/sqft |
Source: Strategic MLS Alliance #524097 Report a problem | ||
| 8/8/2025 | Listed for sale | $339,900+112.4%$170/sqft |
Source: Strategic MLS Alliance #524097 Report a problem | ||
| 7/9/2010 | Sold | $160,000$80/sqft |
Source: Strategic MLS Alliance #81401 Report a problem | ||
Public tax history
| Year | Property taxes | Tax assessment |
|---|---|---|
| 2025 | $1,357 +7.3% | $29,000 +6.9% |
| 2024 | $1,264 +7.5% | $27,120 +7.1% |
| 2023 | $1,176 +18.1% | $25,320 +17% |
| 2022 | $996 +15.8% | $21,640 +14.7% |
| 2021 | $860 +12.7% | $18,860 +11.7% |
| 2019 | $763 | $16,880 -2% |
| 2018 | $763 +3.2% | $17,220 +4.1% |
| 2017 | $739 | $16,540 |
| 2016 | $739 | $16,540 |
| 2015 | $739 | $16,540 +2.2% |
| 2014 | $739 | $16,180 |
| 2013 | -- | $16,180 |
| 2012 | -- | $16,180 -50% |
| 2011 | -- | $32,340 +109.5% |
| 2010 | -- | $15,440 |
| 2009 | -- | $15,440 |
| 2008 | -- | $15,440 +6% |
| 2007 | -- | $14,560 -86.2% |
| 2005 | -- | $105,700 |
| 2004 | -- | $105,700 +803.4% |
| 2002 | $509 | $11,700 |
Find assessor info on the county website
Monthly payment
Est. payment
Payment breakdown
Explore the cost of this home by adjusting the details. Changes won't be saved.Climate risks
Neighborhood: 35633
Nearby schools
Schools provided by the listing agent
- Elementary: City
- Middle: City
- High: City
Source: Strategic MLS Alliance. This data may not be complete. We recommend contacting the local school district to confirm school assignments for this home.
Similar homes
- $305,0005 bd3 ba2.8k sqft122 W Oak Hill Dr, Florence, AL 35633For Sale
 MLS ID #530332, Madeline Hallman. Strategic MLS Alliance
 - $319,9003 bd3 ba2k sqft107 Wheaton Ct, Florence, AL 35633For Sale
 MLS ID #530620, Carmanetta Spearman. Strategic MLS Alliance
 - $314,9003 bd2 ba2.1k sqft122 Lancaster Rd, Florence, AL 35633For Sale
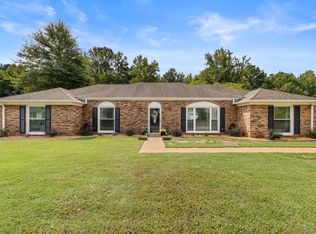 MLS ID #530893, Adam R Gamble. Strategic MLS Alliance
 - $319,5003 bd2 ba2.2k sqft120 Shelley Ln, Florence, AL 35633For Sale
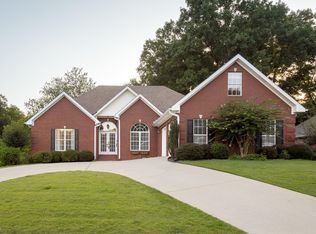 MLS ID #529724, LaDonna S Mansell. Strategic MLS Alliance
