Located in one of the area's most sought-after neighborhoods, this spacious 4 bedroom, 3.5 bath home offers an incredible amount of living space and endless possibilities! Situated on a desirable corner lot, this home features oversized rooms throughout, making it perfect for a growing family or those who love to entertain.The large kitchen has abundant cabinetry, ample counter space, and natural light, creating a warm and inviting gathering place. The spacious living areas provide plenty of room for family and guests, while the oversized laundry room adds convenience. Cozy up in the den beside the beautiful gas log fireplace, creating the perfect setting for relaxing evenings at home.The basement offers both finished and unfinished space, providing flexibility for additional useage. A second fireplace in the basement adds character and warmth, making the lower level an ideal extension of the home's living space. Home is being sold AS IS. Don't miss this opportunity.
For sale
Price cut: $30.9K (7/31)
$299,000
502 Robinhood Dr, Florence, AL 35633
4beds
2,626sqft
Single Family Residence
Built in 1974
0.43 Acres Lot
$291,200 Zestimate®
$114/sqft
$-- HOA
What's special
Desirable corner lotBeautiful gas log fireplaceAmple counter spaceLarge kitchenOversized laundry roomAbundant cabinetryNatural light
- 89 days
- 714
- 48
Zillow last checked:
Listing updated:
Listed by:
Beth Pirtle 256-762-2701,
RE/MAX Tri-State
Source: Strategic MLS Alliance,MLS#: 529342
Facts & features
Interior
Bedrooms & bathrooms
- Bedrooms: 4
- Bathrooms: 4
- Full bathrooms: 3
- 1/2 bathrooms: 1
- Main level bedrooms: 4
Rooms
- Room types: Bath 1/2, Bathroom 2, Bathroom 3, Bedroom 2, Bedroom 3, Bedroom 4, Breakfast Room, Den, Dining Room, Foyer, Gym, Kitchen, Laundry, Living Room, Playroom (Room Type), Master Bathroom, Master Bedroom, Utility Room
Basement
- Area: 1050
Heating
- Central, Fireplace(s)
Cooling
- Ceiling Fan(s), Central Air
Appliances
- Included: Dishwasher, Electric Cooktop, Refrigerator, Stainless Steel Appliance(s), Tankless Water Heater
- Laundry: Laundry Room
Features
- Breakfast Bar, Chandelier, Counters - Solid Surface, His and Hers Closets, Pantry, Primary Bedroom Main, Tile Shower, Utility Sink
- Flooring: Carpet, Laminate, Vinyl
- Basement: Exterior Entry,Finished,Interior Entry,Unfinished
- Attic: Access Only
- Number of fireplaces: 2
- Fireplace features: Gas Log
Interior area
- Total structure area: 3,351
- Total interior livable area: 2,626 sqft
- Finished area above ground: 2,301
- Finished area below ground: 325
Property
Parking
- Total spaces: 2
- Parking features: Additional Parking, Driveway, Basement
- Garage spaces: 2
- Has uncovered spaces: Yes
Features
- Patio & porch: Deck
- Exterior features: Private Yard, Rain Gutters
- Frontage length: 150'
Lot
- Size: 0.43 Acres
- Dimensions: 150' x 125' IRR
- Features: City Lot, Corner Lot
Details
- Parcel number: 1508341001004.000
- Zoning: R1
Construction
Type & style
- Home type: SingleFamily
- Architectural style: Traditional
- Property subtype: Single Family Residence
Materials
- Brick, Other
- Foundation: Other
- Roof: Shingle
Condition
- Standard
- Year built: 1974
Utilities & green energy
- Sewer: Public Sewer
- Water: Public
- Utilities for property: Electricity Connected, Sewer Connected, Water Connected
Community & HOA
Community
- Features: Street Lights
- Security: Smoke Detector(s)
- Subdivision: Sherwood Forest
HOA
- Has HOA: No
Location
- Region: Florence
Financial & listing details
- Price per square foot: $114/sqft
- Tax assessed value: $289,880
- Annual tax amount: $872
- Price range: $299K - $299K
- Date on market: 6/8/2026
- Electric utility on property: Yes
- Road surface type: Paved
Estimated market value
$291,200
$277,000 - $306,000
$2,196/mo
Price history
| Date | Event | Price |
|---|---|---|
| 7/31/2026 | Price change | $299,000-9.4%$114/sqft |
Source: Strategic MLS Alliance #529342 Report a problem | ||
| 6/8/2026 | Listed for sale | $329,900$126/sqft |
Source: Strategic MLS Alliance #529342 Report a problem | ||
Public tax history
| Year | Property taxes | Tax assessment |
|---|---|---|
| 2025 | $1,400 +26.8% | $28,580 +7% |
| 2024 | $1,104 +7.4% | $26,720 +7.2% |
| 2023 | $1,028 +17.7% | $24,920 +17.1% |
| 2022 | $873 +15.4% | $21,280 +14.8% |
| 2021 | $756 +4.8% | $18,540 +4.6% |
| 2019 | $722 | $17,720 -2.2% |
| 2018 | $722 +1.9% | $18,120 +4.1% |
| 2017 | $708 | $17,400 |
| 2016 | $708 | $17,400 |
| 2015 | $708 | $17,400 -8.5% |
| 2014 | $708 | $19,020 |
| 2013 | -- | $19,020 |
| 2012 | -- | $19,020 |
| 2011 | -- | $19,020 +5% |
| 2010 | -- | $18,120 |
| 2009 | -- | $18,120 |
| 2008 | -- | $18,120 +6.1% |
| 2007 | -- | $17,080 -86.6% |
| 2005 | -- | $127,700 |
| 2004 | -- | $127,700 |
Find assessor info on the county website
Monthly payment
Est. payment
Payment breakdown
Explore the cost of this home by adjusting the details. Changes won't be saved.Climate risks
Neighborhood: 35633
Nearby schools
Schools provided by the listing agent
- Elementary: City
- Middle: City
- High: City
Source: Strategic MLS Alliance. This data may not be complete. We recommend contacting the local school district to confirm school assignments for this home.
Similar homes
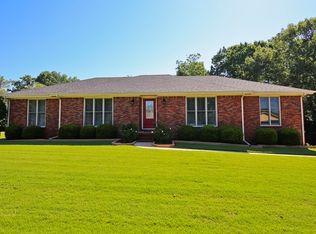
- $289,9003 bd2 ba2.2k sqft2913 Alexander St, Florence, AL 35633For Sale
 MLS ID #530657, Sharon L Peters. Strategic MLS Alliance
 - $319,9003 bd2 ba2.1k sqft122 Lancaster Rd, Florence, AL 35633For Sale
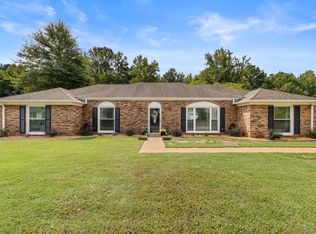 MLS ID #530893, Adam R Gamble. Strategic MLS Alliance
 - $334,0005 bd3 ba2.7k sqft106 Lambeth St, Florence, AL 35633For Sale
 MLS ID #529320, Emily Stutts. Strategic MLS Alliance
 - $315,0005 bd3 ba2.8k sqft122 W Oak Hill Dr, Florence, AL 35633For Sale
 MLS ID #530332, Madeline Hallman. Strategic MLS Alliance
