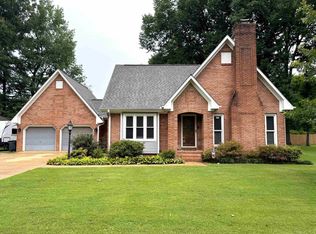
Welcome home to Ryan’s Place! Offering approximately 2,000 sq ft, this move-in ready 3-bedroom, 2.5-bath home combines comfort, flexibility, and sought-after features buyers love. The split-bedroom floor plan provides privacy, while the inviting living room with a gas fireplace and custom built-in bookcase creates the perfect gathering space. The kitchen features stainless steel appliances, abundant cabinetry, and plenty of prep space for everyday living and entertaining. The private primary suite offers a relaxing retreat with an ensuite bath, while two additional bedrooms share a convenient Jack-and-Jill bath. A versatile bonus room is ideal for a home office, playroom, sunroom, gym, or second living area. Outside, enjoy a spacious backyard, storage shed, and attached garage with a storm shelter. Conveniently located near schools, shopping, and dining, this beautiful Ryan’s Place home is ready for its next chapter. Schedule your private showing today! Buyer to verify all information.
For sale
Price cut: $10K (8/31)
$319,900
107 Wheaton Ct, Florence, AL 35633
3beds
2,000sqft
Single Family Residence
Built in 2005
0.31 Acres Lot
$-- Zestimate®
$160/sqft
$-- HOA
What's special
Custom built-in bookcaseSpacious backyardSplit-bedroom floor planPlenty of prep spaceAbundant cabinetryStorage shed
- 50 days
- 673
- 53
Likely to sell faster than
Zillow last checked:
Listing updated:
Listed by:
Carmanetta Spearman 256-483-9467,
Brickdriven Realty
Source: Strategic MLS Alliance,MLS#: 530620
Facts & features
Interior
Bedrooms & bathrooms
- Bedrooms: 3
- Bathrooms: 3
- Full bathrooms: 2
- 1/2 bathrooms: 1
- Main level bathrooms: 2
- Main level bedrooms: 3
Basement
- Area: 0
Heating
- Central
Cooling
- Ceiling Fan(s), Central Air
Features
- Has basement: No
- Number of fireplaces: 1
- Fireplace features: Gas
Interior area
- Total structure area: 2,000
- Total interior livable area: 2,000 sqft
- Finished area above ground: 2,000
- Finished area below ground: 0
Property
Parking
- Total spaces: 2
- Parking features: Driveway, Attached
- Garage spaces: 2
- Has uncovered spaces: Yes
Features
- Frontage length: 90
Lot
- Size: 0.31 Acres
- Dimensions: 90 x 150
Details
- Parcel number: 1508282001036033
- Zoning: R1
Construction
Type & style
- Home type: SingleFamily
- Property subtype: Single Family Residence
Materials
- Foundation: Slab
Condition
- Standard
- Year built: 2005
Utilities & green energy
- Sewer: Public Sewer
- Water: Public
Community & HOA
Community
- Subdivision: Ryan's Place
HOA
- Has HOA: No
Location
- Region: Florence
Financial & listing details
- Price per square foot: $160/sqft
- Tax assessed value: $323,680
- Annual tax amount: $1,523
- Price range: $319.9K - $319.9K
- Date on market: 8/12/2026
- Road surface type: Asphalt
Estimated market value
Not available
Estimated sales range
Not available
Not available
Price history
| Date | Event | Price |
|---|---|---|
| 8/31/2026 | Price change | $319,900-3%$160/sqft |
Source: Strategic MLS Alliance #530620 Report a problem | ||
| 8/12/2026 | Listed for sale | $329,900+88%$165/sqft |
Source: Strategic MLS Alliance #530620 Report a problem | ||
| 4/11/2008 | Sold | $175,500-2%$88/sqft |
Source: Strategic MLS Alliance #73533 Report a problem | ||
| 3/2/2008 | Price change | $179,000-4.5%$90/sqft |
Source: Visual Tour #361223 Report a problem | ||
| 1/18/2008 | Listed for sale | $187,500$94/sqft |
Source: Visual Tour #361223 Report a problem | ||
Public tax history
| Year | Property taxes | Tax assessment |
|---|---|---|
| 2025 | $1,522 +1.7% | $32,380 +1.6% |
| 2024 | $1,497 +7.5% | $31,860 +7.2% |
| 2023 | $1,392 +17.4% | $29,720 +16.5% |
| 2022 | $1,186 +15.8% | $25,520 +14.9% |
| 2021 | $1,024 +8.1% | $22,220 +7.6% |
| 2019 | $948 | $20,660 +1.9% |
| 2018 | $948 +7.5% | $20,280 +4.2% |
| 2017 | $882 | $19,460 |
| 2016 | $882 | $19,460 |
| 2015 | $882 | $19,460 +2.2% |
| 2014 | $882 | $19,040 |
| 2013 | -- | $19,040 |
| 2012 | -- | $19,040 |
| 2011 | -- | $19,040 +4.5% |
| 2010 | -- | $18,220 |
| 2009 | -- | $18,220 |
| 2008 | -- | $18,220 +6.1% |
| 2007 | -- | $17,180 -86% |
| 2005 | -- | $122,600 |
Find assessor info on the county website
Monthly payment
Est. payment
Payment breakdown
Explore the cost of this home by adjusting the details. Changes won't be saved.Climate risks
Neighborhood: 35633
Nearby schools
Schools provided by the listing agent
- Elementary: City
- Middle: City
- High: City
Source: Strategic MLS Alliance. This data may not be complete. We recommend contacting the local school district to confirm school assignments for this home.
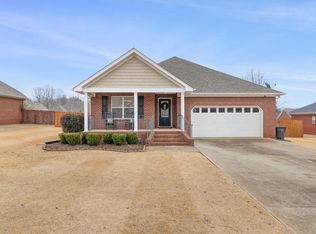

Similar homes
- $384,9004 bd2 ba2.2k sqft309 Kingston Dr, Florence, AL 35633For Sale
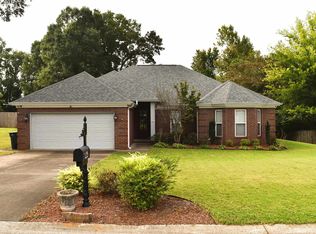 MLS ID #531540, John Rusevlyan. Strategic MLS Alliance
 - $314,9003 bd2 ba2.1k sqft122 Lancaster Rd, Florence, AL 35633For Sale
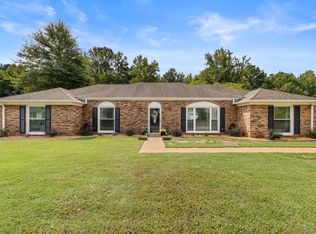 MLS ID #530893, Adam R Gamble. Strategic MLS Alliance
 - $324,9003 bd3 ba2k sqft106 Royal Oak Rd, Florence, AL 35633For Sale
 MLS ID #530134, Jeremy R Grigsby. Strategic MLS Alliance
 - $287,5003 bd2 ba2.2k sqft2913 Alexander St, Florence, AL 35633For Sale
 MLS ID #530657, Sharon L Peters. Strategic MLS Alliance
