This charming three-bedroom, two-bath home includes a study, a beautiful kitchen with hardwood floors and a large pantry. The living room features a double tray ceiling and a unique mantle. The primary bedroom suite offers his-and-her closets. You will love the spacious backyard with a deck--perfect for relaxing or entertaining. This property includes an extra lot next door. There is a detached shop with garage and carport. The shop has a finished 15 x 20 room that is heated and cooled and an unfinished room upstairs. There is also an extra lot that will be sold with the home. No HOA. Buyer to verify all information including square footage. Two legal descriptions and two parcel numbers.
For sale
Price cut: $19.9K (10/8)
$345,000
230 Dawn Dr, Florence, AL 35633
3beds
1,739sqft
Single Family Residence
Built in 2004
1.37 Acres Lot
$335,300 Zestimate®
$198/sqft
$-- HOA
What's special
Unique mantleLarge pantryExtra lot next door
- 39 days
- 479
- 18
Likely to sell faster than
Zillow last checked:
Listing updated:
Listed by:
Stacy Hughes 256-335-6518,
5:41 Realty
Source: Strategic MLS Alliance,MLS#: 531009
Facts & features
Interior
Bedrooms & bathrooms
- Bedrooms: 3
- Bathrooms: 2
- Full bathrooms: 2
- Main level bedrooms: 3
Basement
- Area: 0
Heating
- Central, Electric
Cooling
- Central Air, Electric
Appliances
- Included: Dishwasher, Electric Range, Electric Water Heater
- Laundry: Laundry Room
Features
- Ceiling - Speciality, Primary Shower & Tub, Walk-In Closet(s)
- Flooring: Carpet, Ceramic Tile, Wood
- Has basement: No
- Attic: Pull Down Stairs
- Number of fireplaces: 1
- Fireplace features: Gas Log
Interior area
- Total structure area: 1,739
- Total interior livable area: 1,739 sqft
- Finished area above ground: 1,739
- Finished area below ground: 0
Property
Parking
- Total spaces: 2
- Parking features: Garage
- Garage spaces: 2
Features
- Levels: One
- Stories: 1
- Exterior features: Rain Gutters
Lot
- Size: 1.37 Acres
- Dimensions: 102.80' x 298.21' and 103.41' x 206.56' IRR
Details
- Parcel number: 0506233001014.000
Construction
Type & style
- Home type: SingleFamily
- Architectural style: Traditional
- Property subtype: Single Family Residence
Materials
- Brick
- Foundation: Crawl Space
- Roof: Architectual/Dimensional
Condition
- Year built: 2004
Utilities & green energy
- Sewer: Septic Tank
- Utilities for property: Electricity Connected, Water Connected
Community & HOA
Community
- Subdivision: Heavenly Hills
HOA
- Has HOA: No
Location
- Region: Florence
Financial & listing details
- Price per square foot: $198/sqft
- Tax assessed value: $314,480
- Annual tax amount: $1,131
- Price range: $345K - $345K
- Date on market: 9/2/2026
- Electric utility on property: Yes
Estimated market value
$335,300
$319,000 - $352,000
$1,743/mo
Price history
| Date | Event | Price |
|---|---|---|
| 10/8/2026 | Price change | $345,000-5.5%$198/sqft |
Source: Strategic MLS Alliance #531009 Report a problem | ||
| 9/2/2026 | Listed for sale | $364,900+150.4%$210/sqft |
Source: Strategic MLS Alliance #531009 Report a problem | ||
| 5/23/2007 | Sold | $145,750$84/sqft |
Source: Strategic MLS Alliance #130105 Report a problem | ||
Public tax history
| Year | Property taxes | Tax assessment |
|---|---|---|
| 2025 | $1,018 +7.4% | $30,740 +7% |
| 2024 | $948 +7.7% | $28,740 +7.2% |
| 2023 | $881 +16.7% | $26,800 +23% |
| 2022 | $755 +15% | $21,780 +14.9% |
| 2021 | $656 +4.1% | $18,960 +4.1% |
| 2019 | $630 | $18,220 +8.7% |
| 2018 | $630 +10.7% | $16,760 |
| 2017 | $569 | $16,760 +1.7% |
| 2016 | $569 | $16,480 |
| 2015 | $569 | $16,480 -1.2% |
| 2014 | $569 | $16,680 |
| 2013 | -- | $16,680 |
| 2012 | -- | $16,680 |
| 2011 | -- | $16,680 +4.6% |
| 2010 | -- | $15,940 |
| 2009 | -- | $15,940 +20.8% |
| 2008 | -- | $13,200 |
| 2007 | -- | $13,200 -86.5% |
| 2005 | -- | $97,500 |
| 2004 | -- | $97,500 |
Find assessor info on the county website
Monthly payment
Est. payment
Payment breakdown
Explore the cost of this home by adjusting the details. Changes won't be saved.Climate risks
Neighborhood: 35633
Nearby schools
Schools provided by the listing agent
- Elementary: Wilson
- Middle: Wilson
- High: Wilson
Source: Strategic MLS Alliance. This data may not be complete. We recommend contacting the local school district to confirm school assignments for this home.
Similar homes
- $324,9003 bd3 ba2k sqft106 Royal Oak Rd, Florence, AL 35633For Sale
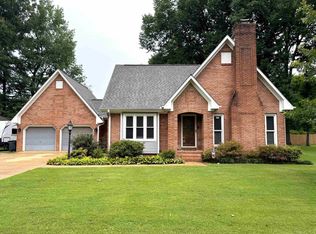 MLS ID #530134, Jeremy R Grigsby. Strategic MLS Alliance
 - $384,9004 bd2 ba2.2k sqft309 Kingston Dr, Florence, AL 35633For Sale
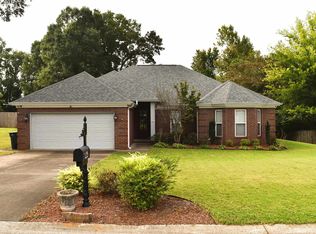 MLS ID #531540, John Rusevlyan. Strategic MLS Alliance
 - $324,9003 bd2 ba2.4k sqft109 Birch Run, Florence, AL 35633For Sale
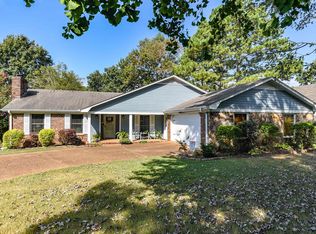 MLS ID #531381, Lauren Risner. Strategic MLS Alliance
 - $319,9003 bd3 ba2k sqft107 Wheaton Ct, Florence, AL 35633For Sale
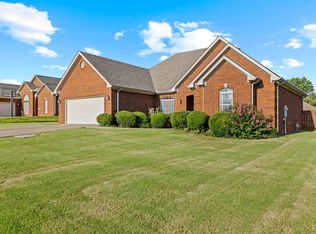 MLS ID #530620, Carmanetta Spearman. Strategic MLS Alliance
