Welcome to Country living in Killen, Alabama.
This property comes with 2 acres & 2300 sq ft.of living space.
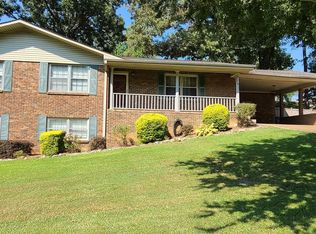
This home built in 1993 offers 1481 sqft of main level living with 3 bedrooms and 2 full baths.
The main level includes kitchen, dining area, living room with fireplace and gas logs.
Enclosed retreat adds 264 additional sq foot an offers access from deck or primary & features sunken hot tub and lounge area. Hot tub as is.
The finished basement adds 835 sqft. Has living area/den, flex room, storage & access to a 2-car garage. Perfect for a teenager wanting space,man cave,office or just additional space to relax or entertain.
Enjoy early mornings or evenings watching the deer from your covered back deck overlooking the exspansive backyard.
Roof only 2 years old.
A property offering substantial living space, acreage, and important updates all in one package in Killen Al better call today. Buyer to verify all info.
For sale
$309,000
4470 County Road 63, Killen, AL 35645
3beds
2,316sqft
Single Family Residence
Built in 1993
2 Acres Lot
$299,400 Zestimate®
$133/sqft
$-- HOA
What's special
Dining area
- 5 days
- 650
- 58
Likely to sell faster than
Zillow last checked:
Listing updated:
Listed by:
Heather Harvey 256-740-7000,
WOW Real Estate
Source: Strategic MLS Alliance,MLS#: 531608
Facts & features
Interior
Bedrooms & bathrooms
- Bedrooms: 3
- Bathrooms: 2
- Full bathrooms: 2
- Main level bedrooms: 3
Basement
- Area: 1479
Heating
- Central
Cooling
- Central Air, Electric
Appliances
- Included: Dishwasher, Electric Range, Refrigerator
- Laundry: In Hall, Inside
Features
- Ceiling Fan(s), Laminate Counters, Primary Bedroom Main, Primary Shower & Tub
- Flooring: Carpet, Linoleum, Wood
- Basement: Finished
- Number of fireplaces: 1
- Fireplace features: Gas Log
Interior area
- Total structure area: 3,224
- Total interior livable area: 2,316 sqft
- Finished area above ground: 1,481
- Finished area below ground: 835
Property
Parking
- Total spaces: 2
- Parking features: Circular Driveway, Driveway, Basement
- Garage spaces: 2
- Has uncovered spaces: Yes
Features
- Patio & porch: Covered, Deck, Front Porch
Lot
- Size: 2 Acres
- Dimensions: 172.5 x 481.87
Details
- Additional structures: Shed(s)
- Parcel number: 160111000001.035
Construction
Type & style
- Home type: SingleFamily
- Property subtype: Single Family Residence
Materials
- Brick, Vinyl Siding
- Roof: Shingle
Condition
- Year built: 1993
Utilities & green energy
- Sewer: Septic Tank
- Water: Public
- Utilities for property: Electricity Connected
Community & HOA
Community
- Subdivision: Killen
HOA
- Has HOA: No
Location
- Region: Killen
Financial & listing details
- Price per square foot: $133/sqft
- Tax assessed value: $280,540
- Annual tax amount: $735
- Price range: $309K - $309K
- Date on market: 10/3/2026
- Electric utility on property: Yes
Estimated market value
$299,400
$284,000 - $314,000
$1,690/mo
Price history
| Date | Event | Price |
|---|---|---|
| 10/3/2026 | Listed for sale | $309,000$133/sqft |
Source: Strategic MLS Alliance #531608 Report a problem | ||
Public tax history
| Year | Property taxes | Tax assessment |
|---|---|---|
| 2025 | $925 +4% | $28,080 +3.8% |
| 2024 | $890 +6.8% | $27,060 +6.4% |
| 2023 | $833 +13.4% | $25,440 +20% |
| 2022 | $735 +12.5% | $21,200 +12.4% |
| 2021 | $653 +13.7% | $18,860 +13.5% |
| 2019 | $574 | $16,620 -5.7% |
| 2018 | $574 -1.3% | $17,620 +4.6% |
| 2017 | $582 | $16,840 |
| 2016 | $582 | $16,840 |
| 2015 | $582 | $16,840 +5.1% |
| 2014 | $582 | $16,020 +3.1% |
| 2013 | -- | $15,540 |
| 2012 | -- | $15,540 |
| 2011 | -- | $15,540 +1.4% |
| 2010 | -- | $15,320 |
| 2009 | -- | $15,320 -4.3% |
| 2008 | -- | $16,000 +8% |
| 2007 | -- | $14,820 -85.7% |
| 2005 | -- | $103,600 |
| 2004 | -- | $103,600 |
Find assessor info on the county website
Monthly payment
Est. payment
Payment breakdown
Explore the cost of this home by adjusting the details. Changes won't be saved.Climate risks
Neighborhood: 35645
Nearby schools
Schools provided by the listing agent
- Elementary: Brooks
- Middle: Brooks
- High: Brooks
Source: Strategic MLS Alliance. This data may not be complete. We recommend contacting the local school district to confirm school assignments for this home.

Similar homes
- $379,0003 bd2 ba2.1k sqft483 County Road 65, Killen, AL 35645For Sale
 MLS ID #530161, Dustin Holden. Strategic MLS Alliance
 - $325,0003 bd3 ba1.8k sqft1654 County Road 393, Killen, AL 35645For Sale
 MLS ID #529998, Courtney Embry. Strategic MLS Alliance
 - $284,9003 bd2 ba2k sqft427 County Road 413, Killen, AL 35645For Sale
 MLS ID #530751, Colleen Murdock. Strategic MLS Alliance
 - $349,9004 bd3 ba2.7k sqft231 Cedar Ln, Killen, AL 35645For Sale
 MLS ID #529193, Lydia Collins. Strategic MLS Alliance
