Completely remodeled and move-in ready in the Killen area! This approximately 2,000 sq. ft. home features 3 bedrooms, 2 full baths, a split floor plan and a spacious open-concept kitchen, dining, and living area. Enjoy granite countertops, a tiled shower in the primary bath, a large bonus room, and a large laundry room with plenty of storage. Outside, you will find a large front porch with beautiful mature trees and a large covered back porch with fruit bearing pear trees and a fenced in backyard on nearly an acre. Updated, spacious, and ready to call home!
Property is Realtor owned.
For sale
Price cut: $5K (9/23)
$284,900
427 County Road 413, Killen, AL 35645
3beds
2,000sqft
Single Family Residence
Built in 1990
0.9 Acres Lot
$277,900 Zestimate®
$142/sqft
$-- HOA
What's special
Split floor planGranite countertopsLarge covered back porchLarge bonus roomFruit bearing pear trees
- 43 days
- 470
- 23
Zillow last checked:
Listing updated:
Listed by:
Colleen Murdock 256-412-5895,
EXIT Realty Shoals
Source: Strategic MLS Alliance,MLS#: 530751
Facts & features
Interior
Bedrooms & bathrooms
- Bedrooms: 3
- Bathrooms: 2
- Full bathrooms: 2
- Main level bedrooms: 2
Basement
- Area: 0
Heating
- Central
Cooling
- Central Air
Appliances
- Included: Dishwasher, Electric Range, Electric Water Heater, Microwave, Refrigerator
- Laundry: Inside, Laundry Room
Features
- Flooring: Laminate
- Has basement: No
- Has fireplace: No
Interior area
- Total structure area: 2,000
- Total interior livable area: 2,000 sqft
- Finished area above ground: 2,000
- Finished area below ground: 0
Property
Features
- Fencing: Chain Link
Lot
- Size: 0.9 Acres
- Dimensions: 140 x 311
Details
- Additional structures: Outbuilding
- Parcel number: 1707354001043000
Construction
Type & style
- Home type: SingleFamily
- Property subtype: Single Family Residence
Materials
- Vinyl Siding
- Foundation: Slab
Condition
- Year built: 1990
Utilities & green energy
- Sewer: Septic Tank
Community & HOA
Community
- Subdivision: Plantation Estates
HOA
- Has HOA: No
Location
- Region: Killen
Financial & listing details
- Price per square foot: $142/sqft
- Tax assessed value: $189,260
- Annual tax amount: $700
- Price range: $284.9K - $284.9K
- Date on market: 8/20/2026
Estimated market value
$277,900
$264,000 - $292,000
$1,539/mo
Price history
| Date | Event | Price |
|---|---|---|
| 9/23/2026 | Price change | $284,900-1.7%$142/sqft |
Source: Strategic MLS Alliance #530751 Report a problem | ||
| 8/20/2026 | Listed for sale | $289,900+48.7%$145/sqft |
Source: Strategic MLS Alliance #530751 Report a problem | ||
| 10/31/2025 | Sold | $195,000-2%$98/sqft |
Source: Strategic MLS Alliance #524832 Report a problem | ||
| 9/29/2025 | Pending sale | $199,000$100/sqft |
Source: Strategic MLS Alliance #524832 Report a problem | ||
| 9/19/2025 | Listed for sale | $199,000+56.1%$100/sqft |
Source: Strategic MLS Alliance #524832 Report a problem | ||
| 11/14/2016 | Sold | $127,500$64/sqft |
Source: Strategic MLS Alliance #99501 Report a problem | ||
Public tax history
| Year | Property taxes | Tax assessment |
|---|---|---|
| 2025 | $605 +4.1% | $18,920 +3.7% |
| 2024 | $581 +6.7% | $18,240 +6% |
| 2023 | $545 +8% | $17,200 +17.6% |
| 2022 | $504 +12.5% | $14,620 +12.3% |
| 2021 | $448 +16.4% | $13,020 +16% |
| 2019 | $385 | $11,220 -1.2% |
| 2018 | $385 +2.8% | $11,360 +4% |
| 2017 | $375 | $10,920 |
| 2016 | $375 | $10,920 |
| 2015 | $375 | $10,920 -5.9% |
| 2014 | $375 | $11,600 +2.8% |
| 2013 | -- | $11,280 |
| 2012 | -- | $11,280 |
| 2011 | -- | $11,280 +2.5% |
| 2010 | -- | $11,000 |
| 2009 | -- | $11,000 |
| 2008 | -- | $11,000 +7.8% |
| 2007 | -- | $10,200 -86.9% |
| 2005 | -- | $78,100 |
| 2004 | -- | $78,100 |
Find assessor info on the county website
Monthly payment
Est. payment
Payment breakdown
Explore the cost of this home by adjusting the details. Changes won't be saved.Climate risks
Neighborhood: 35645
Nearby schools
Schools provided by the listing agent
- Elementary: Brooks
- Middle: Brooks
- High: Brooks
Source: Strategic MLS Alliance. This data may not be complete. We recommend contacting the local school district to confirm school assignments for this home.
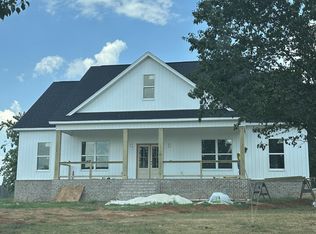

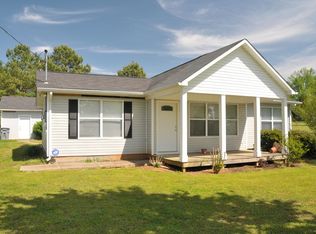
Similar homes
- $329,9004 bd2 ba2.3k sqft215 Oakview Cir, Killen, AL 35645For Sale
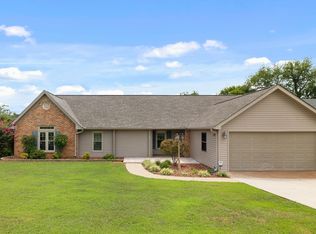 MLS ID #529777, Donna Holden. Strategic MLS Alliance
 - $279,9003 bd2 ba1.4k sqft1383 County Road 25, Killen, AL 35645For Sale
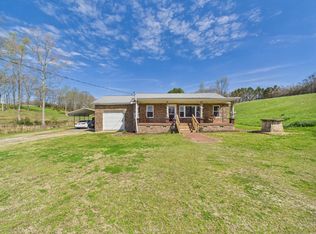 MLS ID #527985, Joshua Purser. Strategic MLS Alliance
 - $249,9003 bd2 ba1.6k sqft73 Bluebird Ln, Killen, AL 35645For Sale
 MLS ID #528303, Courtney Embry. Strategic MLS Alliance
 - $325,0003 bd3 ba1.8k sqft1654 County Road 393, Killen, AL 35645For Sale
 MLS ID #529998, Courtney Embry. Strategic MLS Alliance
