This spacious, classic all-brick home conveniently located in the Forest Hills neighborhood and school district offers an expansive footprint featuring over 4200 square feet of finished living space. The traditional layout includes a clean kitchen with raised-panel cabinetry, durable dark countertops, a built-in oven, and a drop-in cooktop. This home is remarkably functional, providing two full laundry rooms (one up, one down) and abundant storage throughout. The finished lower level is a true highlight, boasting a unique, dedicated dark-out media and theater room. This large bonus area offers incredible flexibility and could easily be converted into a true 5th bedroom if needed. The expansive backyard is fully fenced for complete privacy and includes a large permanent fire pit. Complete with a spacious two-car garage, this exceptional property is ready for your personal updates and vision. Schedule your showing today to explore the scale and potential!
For sale
Price cut: $24.9K (7/30)
$340,000
222 Roxie Dr, Florence, AL 35633
5beds
4,260sqft
Single Family Residence
Built in 1965
0.51 Acres Lot
$-- Zestimate®
$80/sqft
$-- HOA
What's special
Finished lower levelAbundant storage throughoutLarge permanent fire pitSpacious classic all-brick homeDurable dark countertopsSpacious two-car garageDrop-in cooktop
- 99 days
- 237
- 23
Zillow last checked:
Listing updated:
Listed by:
Thadious Hall 256-577-5091,
Nxcel Realty
Source: Strategic MLS Alliance,MLS#: 529727
Facts & features
Interior
Bedrooms & bathrooms
- Bedrooms: 5
- Bathrooms: 3
- Full bathrooms: 3
- Main level bedrooms: 4
Rooms
- Room types: Media Room (RoomType)
Basement
- Area: 1782
Heating
- Central, Electric
Appliances
- Included: Dishwasher, Electric Oven, Electric Range, Electric Water Heater
Features
- Granite Counters
- Flooring: Carpet
- Basement: Exterior Entry,Full,Partially Finished
- Number of fireplaces: 2
Interior area
- Total structure area: 4,260
- Total interior livable area: 4,260 sqft
- Finished area above ground: 2,478
- Finished area below ground: 1,782
Property
Parking
- Total spaces: 2
- Parking features: Garage
- Garage spaces: 2
Features
- Levels: Two
- Stories: 2
Lot
- Size: 0.51 Acres
- Dimensions: 129.69' x 171.7' IRR
Details
- Parcel number: 1508272005032000
- Zoning: R1
Construction
Type & style
- Home type: SingleFamily
- Architectural style: Ranch
- Property subtype: Single Family Residence
Materials
- Foundation: Combination, Crawl Space
Condition
- Year built: 1965
Utilities & green energy
- Sewer: Public Sewer
Community & HOA
Community
- Subdivision: Forest Hills
HOA
- Has HOA: No
Location
- Region: Florence
Financial & listing details
- Price per square foot: $80/sqft
- Tax assessed value: $257,800
- Annual tax amount: $1,181
- Price range: $340K - $340K
- Date on market: 6/29/2026
Estimated market value
Not available
Estimated sales range
Not available
Not available
Price history
| Date | Event | Price |
|---|---|---|
| 7/30/2026 | Price change | $340,000-6.8%$80/sqft |
Source: Strategic MLS Alliance #529727 Report a problem | ||
| 6/29/2026 | Listed for sale | $364,900+17.7%$86/sqft |
Source: Strategic MLS Alliance #529727 Report a problem | ||
| 10/12/2022 | Sold | $310,000-1.6%$73/sqft |
Source: Strategic MLS Alliance #507508 Report a problem | ||
| 9/2/2022 | Listed for sale | $315,000-1.5%$74/sqft |
Source: Strategic MLS Alliance #507508 Report a problem | ||
| 8/31/2022 | Listing removed | -- |
Source: Strategic MLS Alliance #507040 Report a problem | ||
| 8/8/2022 | Listed for sale | $319,900+7%$75/sqft |
Source: Strategic MLS Alliance #507040 Report a problem | ||
| 7/8/2022 | Listing removed | -- |
Source: Strategic MLS Alliance #505757 Report a problem | ||
| 6/14/2022 | Price change | $299,000-3.4%$70/sqft |
Source: Strategic MLS Alliance #505757 Report a problem | ||
| 6/2/2022 | Price change | $309,500-3.3%$73/sqft |
Source: Strategic MLS Alliance #505757 Report a problem | ||
| 5/27/2022 | Listed for sale | $319,900+6.7%$75/sqft |
Source: Strategic MLS Alliance #505757 Report a problem | ||
| 5/26/2022 | Listing removed | -- |
Source: Owner Report a problem | ||
| 5/11/2022 | Price change | $299,900-1.6%$70/sqft |
Source: Owner Report a problem | ||
| 5/4/2022 | Price change | $304,900-1.6%$72/sqft |
Source: Owner Report a problem | ||
| 4/29/2022 | Listed for sale | $310,000+31.9%$73/sqft |
Source: Owner Report a problem | ||
| 4/26/2022 | Sold | $235,000$55/sqft |
Source: Public Record Report a problem | ||
Public tax history
| Year | Property taxes | Tax assessment |
|---|---|---|
| 2025 | $1,181 +7.4% | $25,420 +7% |
| 2024 | $1,100 +1.2% | $23,760 +7.1% |
| 2023 | $1,087 +25.9% | $22,180 +17.1% |
| 2022 | $864 +16.1% | $18,940 +14.8% |
| 2021 | $744 +6.6% | $16,500 +6% |
| 2019 | $698 | $15,560 +11.1% |
| 2018 | $698 +18.7% | $14,000 +4% |
| 2017 | $588 | $13,460 |
| 2016 | $588 | $13,460 |
| 2015 | $588 | $13,460 +2.3% |
| 2014 | $588 | $13,160 |
| 2013 | -- | $13,160 |
| 2012 | -- | $13,160 |
| 2011 | -- | $13,160 +4.8% |
| 2010 | -- | $12,560 -0.2% |
| 2009 | -- | $12,580 |
| 2008 | -- | $12,580 +6.1% |
| 2007 | -- | $11,860 -86.2% |
| 2005 | -- | $86,000 |
| 2004 | -- | $86,000 |
Find assessor info on the county website
Monthly payment
Est. payment
Payment breakdown
Explore the cost of this home by adjusting the details. Changes won't be saved.Climate risks
Neighborhood: 35633
Nearby schools
Schools provided by the listing agent
- Elementary: City
- Middle: City
- High: City
Source: Strategic MLS Alliance. This data may not be complete. We recommend contacting the local school district to confirm school assignments for this home.
Similar homes
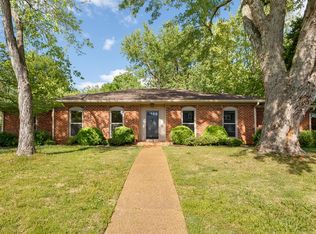
- $338,9004 bd3 ba2.3k sqft569 Hazelwood Dr, Florence, AL 35633For Sale
 MLS ID #527160, The Josh Rumble Team. Strategic MLS Alliance
 - $324,9005 bd3 ba3.2k sqft3609 Old Chisholm Rd, Florence, AL 35633For Sale
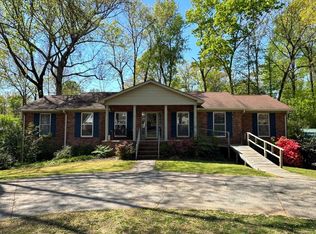 MLS ID #528100, Jeremy R Grigsby. Strategic MLS Alliance
 - $334,0005 bd3 ba2.7k sqft106 Lambeth St, Florence, AL 35633For Sale
 MLS ID #529320, Emily Stutts. Strategic MLS Alliance
 - $315,0005 bd3 ba3.4k sqft2701 Milford St, Florence, AL 35633For Sale
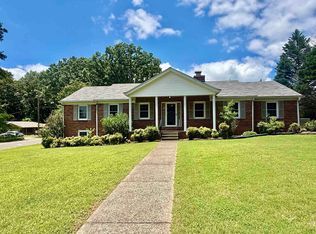 MLS ID #529902, Sheila R Martin. Strategic MLS Alliance
