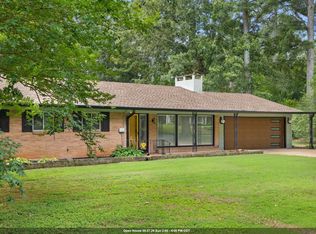
Welcome to this spacious 4 bedroom, 2.5 bath home located in the desirable Cedars neighborhood of Florence! Situated on a large lot, this home offers plenty of space and versatility both inside and out. The kitchen features an abundance of cabinetry and plenty of room for preparing and entertaining. Enjoy multiple living spaces, including a large living room, dining area, and den complete with a fireplace and gas logs. A spacious laundry room adds convenience and storage. Step outside to enjoy the terrace connecting to the patio perfect for relaxing or entertaining. Additional features include a 2 car attached carport and a 2 car garage, providing plenty of parking and storage. Roof replaced in 2012, HVAC in 2010, and electric water heater in 2021. Close to schools, shopping, walking park and restaurants. A wonderful opportunity to make this spacious home in The Cedars your own! Call for your showing.
For sale
$369,900
153 S Sequoia Blvd, Florence, AL 35630
4beds
2,307sqft
Single Family Residence
Built in 1972
0.46 Acres Lot
$354,800 Zestimate®
$160/sqft
$-- HOA
What's special
Large lotDining areaMultiple living spaces
- 10 days
- 1,124
- 53
Zillow last checked:
Listing updated:
Listed by:
Beth Pirtle 256-762-2701,
RE/MAX Tri-State
Source: Strategic MLS Alliance,MLS#: 531227
Facts & features
Interior
Bedrooms & bathrooms
- Bedrooms: 4
- Bathrooms: 3
- Full bathrooms: 2
- 1/2 bathrooms: 1
- Main level bedrooms: 4
Rooms
- Room types: Bath 1/2, Bathroom 2, Bedroom 2, Bedroom 3, Bedroom 4, Breakfast Room, Dining Room, Family Room, Foyer, Kitchen, Laundry, Living Room, Master Bathroom, Master Bedroom, Utility Room
Basement
- Area: 0
Heating
- Central, Fireplace(s)
Cooling
- Ceiling Fan(s), Central Air
Appliances
- Included: Dishwasher, Electric Range, Electric Water Heater, Microwave, Refrigerator
- Laundry: Laundry Room, Main Level
Features
- Built-in Features, Ceiling Fan(s), Chandelier, Counters - Solid Surface, His and Hers Closets, Double Vanity, Entrance Foyer, Glamour Bath, High Speed Internet, Open Floorplan, Primary Bedroom Main, Primary Shower & Tub
- Flooring: Carpet, Ceramic Tile, Vinyl
- Doors: Storm Door(s)
- Windows: Window Treatments
- Has basement: No
- Attic: Partially Floored,Pull Down Stairs
- Number of fireplaces: 1
- Fireplace features: Family Room
Interior area
- Total structure area: 2,963
- Total interior livable area: 2,307 sqft
- Finished area above ground: 2,307
- Finished area below ground: 0
Video & virtual tour
Property
Parking
- Total spaces: 4
- Parking features: Additional Parking, Attached Carport, Driveway, Attached, Paved
- Garage spaces: 2
- Carport spaces: 2
- Covered spaces: 4
- Has uncovered spaces: Yes
Features
- Patio & porch: Front Porch, Patio
- Exterior features: Courtyard, Private Yard, Rain Gutters, Storage
- Has view: Yes
- View description: Neighborhood
- Frontage length: 104.58
Lot
- Size: 0.46 Acres
- Dimensions: 104.58 x 193.4 IRR
- Features: City Lot, Few Trees, Landscaped, Level, Sodded Yard
Details
- Parcel number: 150735400046000
- Zoning: R1
- Other equipment: Termite Bait System
Construction
Type & style
- Home type: SingleFamily
- Architectural style: Traditional
- Property subtype: Single Family Residence
Materials
- Brick, Other
- Foundation: Slab
- Roof: Architectual/Dimensional,Shingle
Condition
- Standard
- Year built: 1972
Utilities & green energy
- Sewer: Public Sewer
- Water: Public
- Utilities for property: Electricity Connected, Natural Gas Connected, Sewer Connected, Water Connected, Underground Utilities
Community & HOA
Community
- Features: Curbs, Street Lights
- Security: Smoke Detector(s)
- Subdivision: The Cedars
HOA
- Has HOA: No
Location
- Region: Florence
Financial & listing details
- Price per square foot: $160/sqft
- Annual tax amount: $1,361
- Price range: $369.9K - $369.9K
- Date on market: 9/13/2026
- Electric utility on property: Yes
- Road surface type: Paved
Estimated market value
$354,800
$337,000 - $373,000
Not available
Price history
| Date | Event | Price |
|---|---|---|
| 9/13/2026 | Listed for sale | $369,900$160/sqft |
Source: Strategic MLS Alliance #531227 Report a problem | ||
Public tax history
Tax history is unavailable.
Monthly payment
Est. payment
Payment breakdown
Explore the cost of this home by adjusting the details. Changes won't be saved.Climate risks
Neighborhood: 35630
Nearby schools
Schools provided by the listing agent
- Elementary: Florence
- Middle: Florence
- High: Florence
Source: Strategic MLS Alliance. This data may not be complete. We recommend contacting the local school district to confirm school assignments for this home.


Similar homes
- $375,0004 bd3 ba2.4k sqft2132 Chickasaw Dr, Florence, AL 35630For Sale
 MLS ID #529875, Matt Golley Team. Strategic MLS Alliance
 - $329,9004 bd2 ba2k sqft1344 Rickwood Ct, Florence, AL 35630For Sale
 MLS ID #530915, Adam Wimberly. Strategic MLS Alliance
 - $299,9003 bd3 ba2k sqft2001 Arlington Blvd, Florence, AL 35630For Sale
 MLS ID #530968, Katie L Cobb. Strategic MLS Alliance
 - $277,0004 bd3 ba2k sqft1907 Broadway Blvd, Florence, AL 35630For Sale
 MLS ID #531017, Madeline Hallman. Strategic MLS Alliance
