Welcome home to this beautifully updated ranch-style home, where classic charm meets modern improvements. Updates include new luxury vinyl plank (LVP) flooring, fresh interior paint, light fixtures, dishwasher, water heater along with a 1-year home warranty. Enjoy a spacious, sun-filled interior with inviting living spaces that make you feel right at home. The bright sunroom is the perfect place to enjoy your morning coffee. The fully fenced backyard offers privacy for pets, gardening, entertaining, or enjoying the outdoors. A detached 24' x 36' shop provides exceptional space for hobbies, storage, or a workshop. Conveniently located in town with access to shopping, dining, and other local amenities, this property offers the perfect combination of comfort, updates, functionality, and outdoor living. Whether you're looking for a move-in-ready home with extra workspace or the timeless appeal of a ranch-style property, this one is ready to welcome you Home. Buyer to confirm information.
For sale
Price cut: $3K (8/31)
$281,900
319 Louise St, Florence, AL 35633
3beds
1,866sqft
Single Family Residence
Built in 1972
0.37 Acres Lot
$276,000 Zestimate®
$151/sqft
$-- HOA
What's special
- 102 days
- 196
- 19
Zillow last checked:
Listing updated:
Listed by:
Donna Cooper 662-279-2809,
eXp Realty LLC
Source: Strategic MLS Alliance,MLS#: 529685
Facts & features
Interior
Bedrooms & bathrooms
- Bedrooms: 3
- Bathrooms: 2
- Full bathrooms: 2
- Main level bathrooms: 2
- Main level bedrooms: 3
Rooms
- Room types: Bathroom, Bathroom 1, Bedroom, Bedroom 1, Bedroom 2, Bonus Room, Dining Room, Foyer, Kitchen, Laundry, Living Room, Master Bathroom, Master Bedroom, Sunroom (RoomType), Workshop
Basement
- Area: 0
Heating
- Central, Fireplace Insert, Fireplace(s), Forced Air, Natural Gas
Cooling
- Ceiling Fan(s), Central Air
Appliances
- Included: Dishwasher, Disposal, Gas Range, Gas Water Heater, Microwave, Refrigerator, Vented Exhaust Fan
- Laundry: Inside, Laundry Room
Features
- Bar, Ceiling Fan(s), Chandelier, Eat-in Kitchen, Entrance Foyer, Freshly Painted, High Speed Internet, Pantry
- Has basement: No
- Attic: Pull Down Stairs
- Number of fireplaces: 1
- Fireplace features: Gas Log, Insert
Interior area
- Total structure area: 1,866
- Total interior livable area: 1,866 sqft
- Finished area above ground: 1,866
- Finished area below ground: 0
Property
Parking
- Total spaces: 2
- Parking features: Concrete, Driveway, Attached, Detached, Garage Faces Side
- Garage spaces: 2
- Has uncovered spaces: Yes
Features
- Patio & porch: Covered, Patio
- Exterior features: Private Yard
- Fencing: Back Yard,Wood
- Frontage length: 150
Lot
- Size: 0.37 Acres
- Dimensions: 150 x 108
- Features: Back Yard, City Lot, Few Trees, Front Yard
Details
- Additional structures: Workshop
- Parcel number: 1508273002001000
Construction
Type & style
- Home type: SingleFamily
- Architectural style: Ranch,Traditional
- Property subtype: Single Family Residence
Materials
- Brick
- Foundation: Slab
- Roof: Asphalt
Condition
- Standard,Updated/Remodeled
- Year built: 1972
Utilities & green energy
- Sewer: Public Sewer
- Water: Public
- Utilities for property: Cable Available, Electricity Connected, Natural Gas Connected, Sewer Connected, Water Connected
Community & HOA
Community
- Subdivision: Alexander Heights
HOA
- Has HOA: No
Location
- Region: Florence
Financial & listing details
- Price per square foot: $151/sqft
- Tax assessed value: $275,940
- Annual tax amount: $1,269
- Price range: $281.9K - $281.9K
- Date on market: 6/26/2026
- Electric utility on property: Yes
- Road surface type: Paved
Estimated market value
$276,000
$262,000 - $290,000
$1,496/mo
Price history
| Date | Event | Price |
|---|---|---|
| 8/31/2026 | Price change | $281,900-1.1%$151/sqft |
Source: Strategic MLS Alliance #529685 Report a problem | ||
| 7/9/2026 | Price change | $284,900-1.7%$153/sqft |
Source: Strategic MLS Alliance #529685 Report a problem | ||
| 6/26/2026 | Listed for sale | $289,900+74.2%$155/sqft |
Source: Strategic MLS Alliance #529685 Report a problem | ||
| 10/21/2020 | Sold | $166,400+4.1%$89/sqft |
Source: Strategic MLS Alliance #113153 Report a problem | ||
| 8/24/2020 | Listed for sale | $159,900+27.9%$86/sqft |
Source: REMAX TRI STATE #431721 Report a problem | ||
| 11/25/2008 | Sold | $125,000+19%$67/sqft |
Source: Strategic MLS Alliance #75978 Report a problem | ||
| 7/27/2005 | Sold | $105,000$56/sqft |
Source: Strategic MLS Alliance #125249 Report a problem | ||
Public tax history
| Year | Property taxes | Tax assessment |
|---|---|---|
| 2025 | $1,269 +7.4% | $27,220 +7% |
| 2024 | $1,182 +7.7% | $25,440 +7.3% |
| 2023 | $1,098 +21.3% | $23,720 +19.9% |
| 2022 | $905 -46.7% | $19,780 -42.9% |
| 2021 | $1,698 | $34,660 +110.1% |
| 2019 | -- | $16,500 +10% |
| 2018 | $1,412 | $15,000 +4% |
| 2017 | $1,412 | $14,420 -50% |
| 2016 | $1,412 | $28,820 +99.9% |
| 2015 | $1,412 | $14,420 -1.5% |
| 2014 | -- | $14,640 |
| 2013 | -- | $14,640 |
| 2012 | -- | $14,640 |
| 2011 | -- | $14,640 +5.2% |
| 2010 | -- | $13,920 +8.9% |
| 2009 | -- | $12,780 -5.6% |
| 2008 | -- | $13,540 +5.9% |
| 2007 | -- | $12,780 -85.6% |
| 2005 | -- | $88,500 +11.3% |
| 2004 | -- | $79,500 +848.7% |
| 2002 | $329 | $8,380 |
Find assessor info on the county website
Monthly payment
Est. payment
Payment breakdown
Explore the cost of this home by adjusting the details. Changes won't be saved.Climate risks
Neighborhood: 35633
Nearby schools
Schools provided by the listing agent
- Elementary: Florence
- Middle: Florence
- High: Florence
Source: Strategic MLS Alliance. This data may not be complete. We recommend contacting the local school district to confirm school assignments for this home.
Similar homes
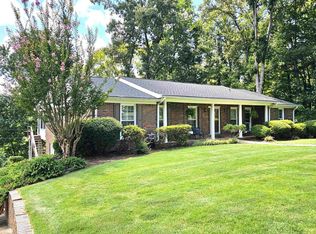
- $287,5003 bd2 ba2.2k sqft2913 Alexander St, Florence, AL 35633For Sale
 MLS ID #530657, Sharon L Peters. Strategic MLS Alliance
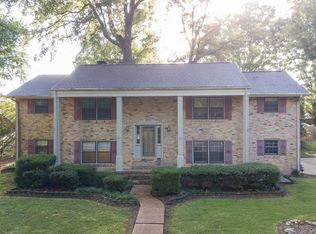
 - $299,5005 bd3 ba2.5k sqft302 Robinhood Dr, Florence, AL 35633For Sale
 MLS ID #530600, Lisa Guthrie. Strategic MLS Alliance
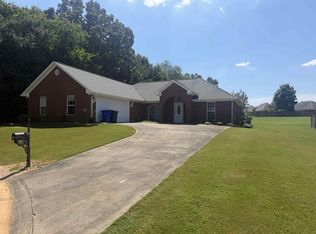
 - $312,0004 bd3 ba2.7k sqft213 Flurnoy Ave, Florence, AL 35633For Sale
 MLS ID #530181, Lori Woolfolk. Strategic MLS Alliance
 - $274,9002 bd2 ba1.6k sqft216 Dunolly Ln, Florence, AL 35633For Sale
 MLS ID #530905, Jerry H Dean. Strategic MLS Alliance
